
Located within Chicago’s first Creative Arts, Media, Music, and Sports District
The Miracle Center offers flexible rental spaces for rehearsals, performances, classes, workshops, filming, meetings, celebrations, and community events. Whether you’re an artist, entrepreneur, organization, or business, our campus is designed to support creativity, collaboration, and connection.
Our Spaces
200–300 people
492 people
175 people
7 people
6–12 people
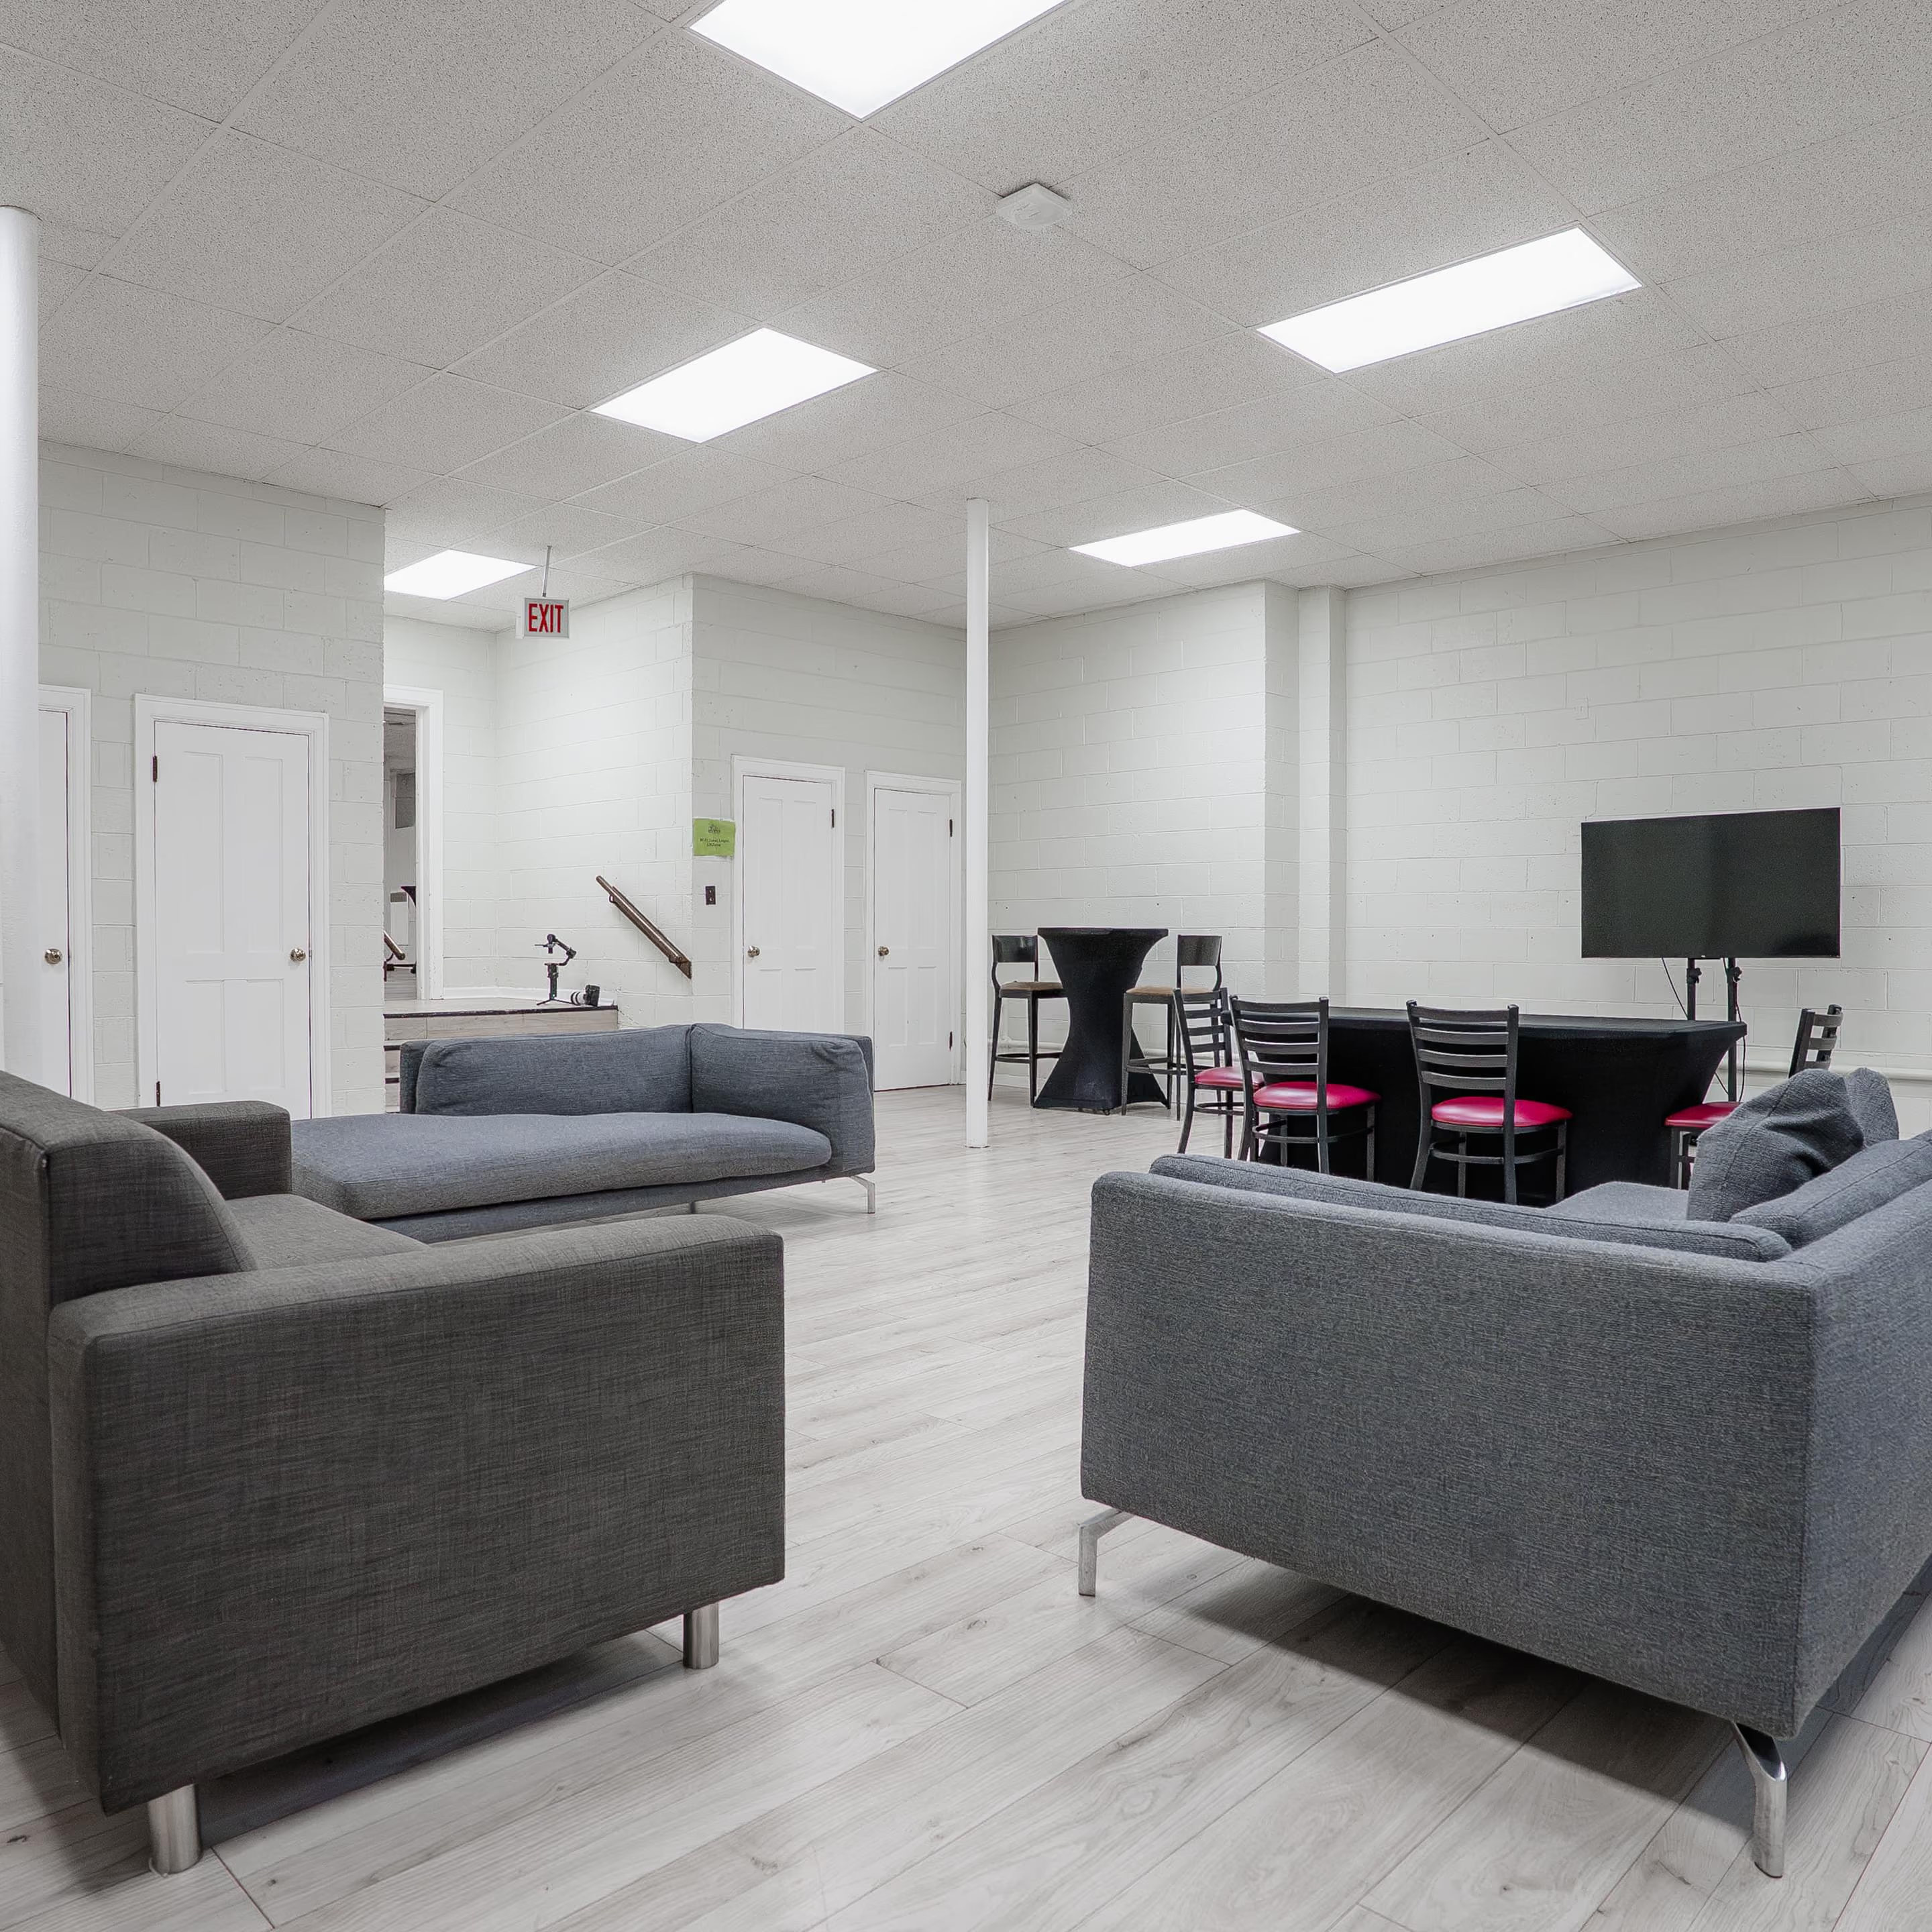
40–60 people
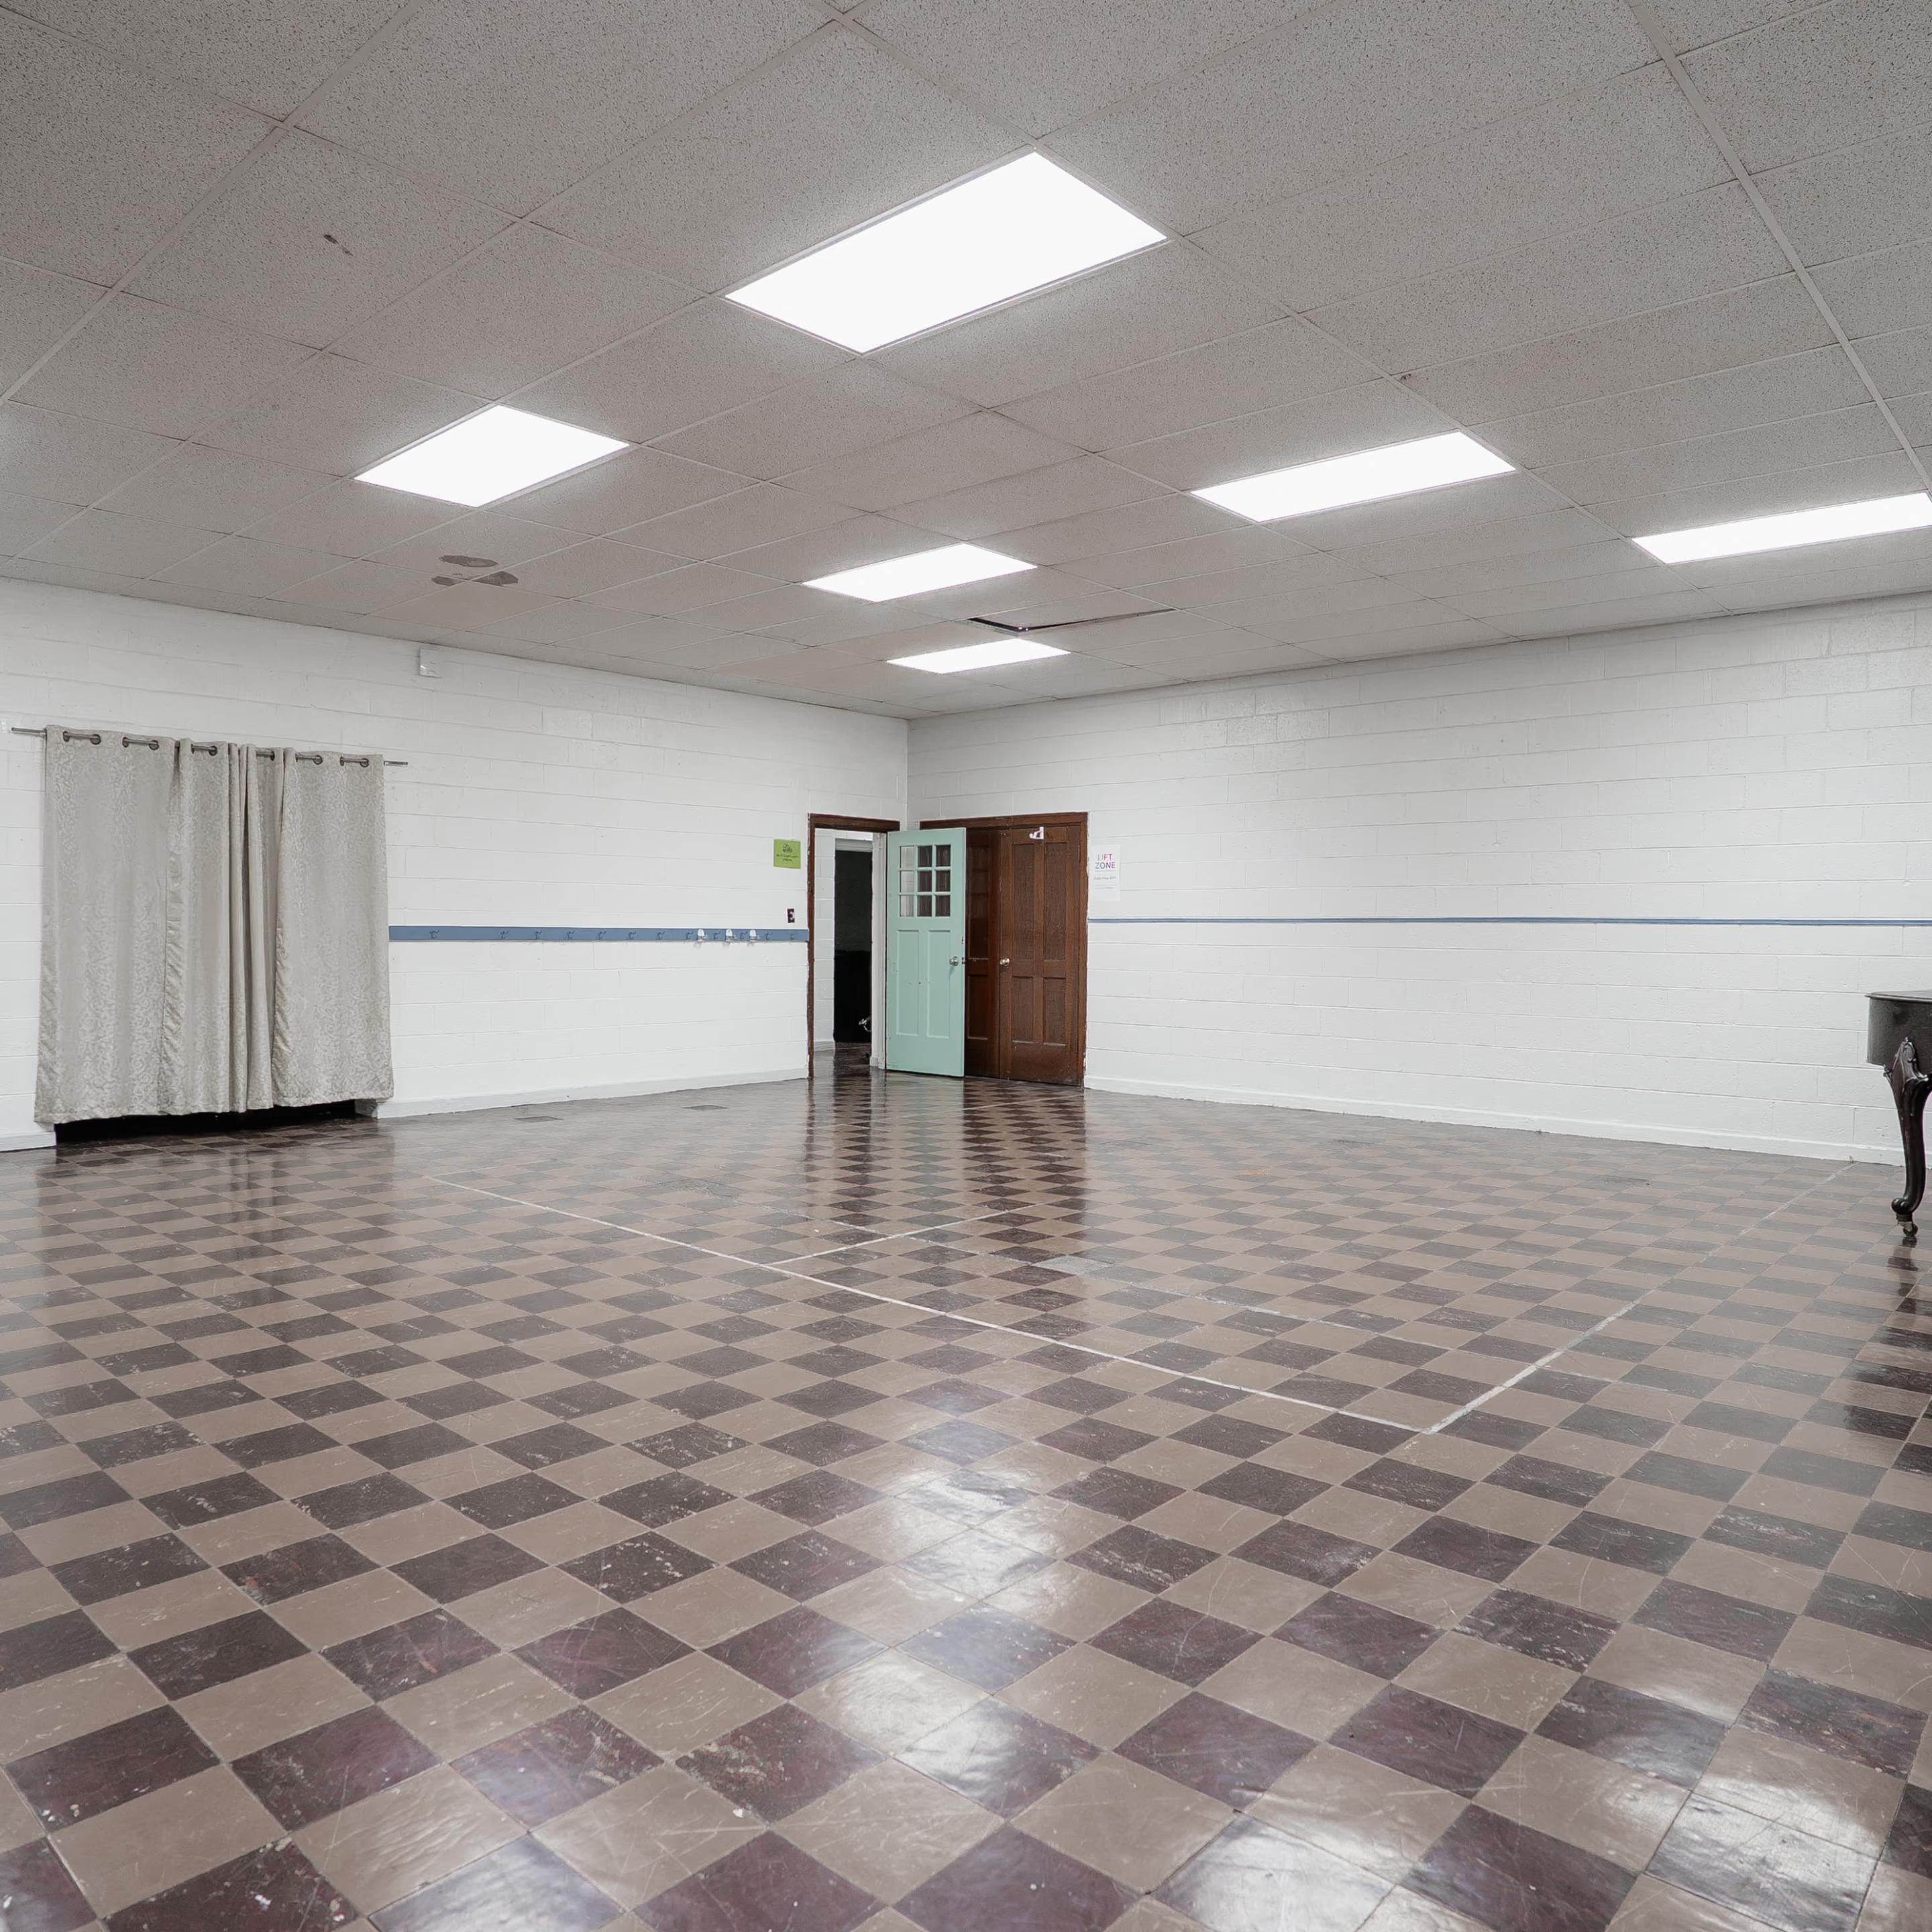
40–50 people
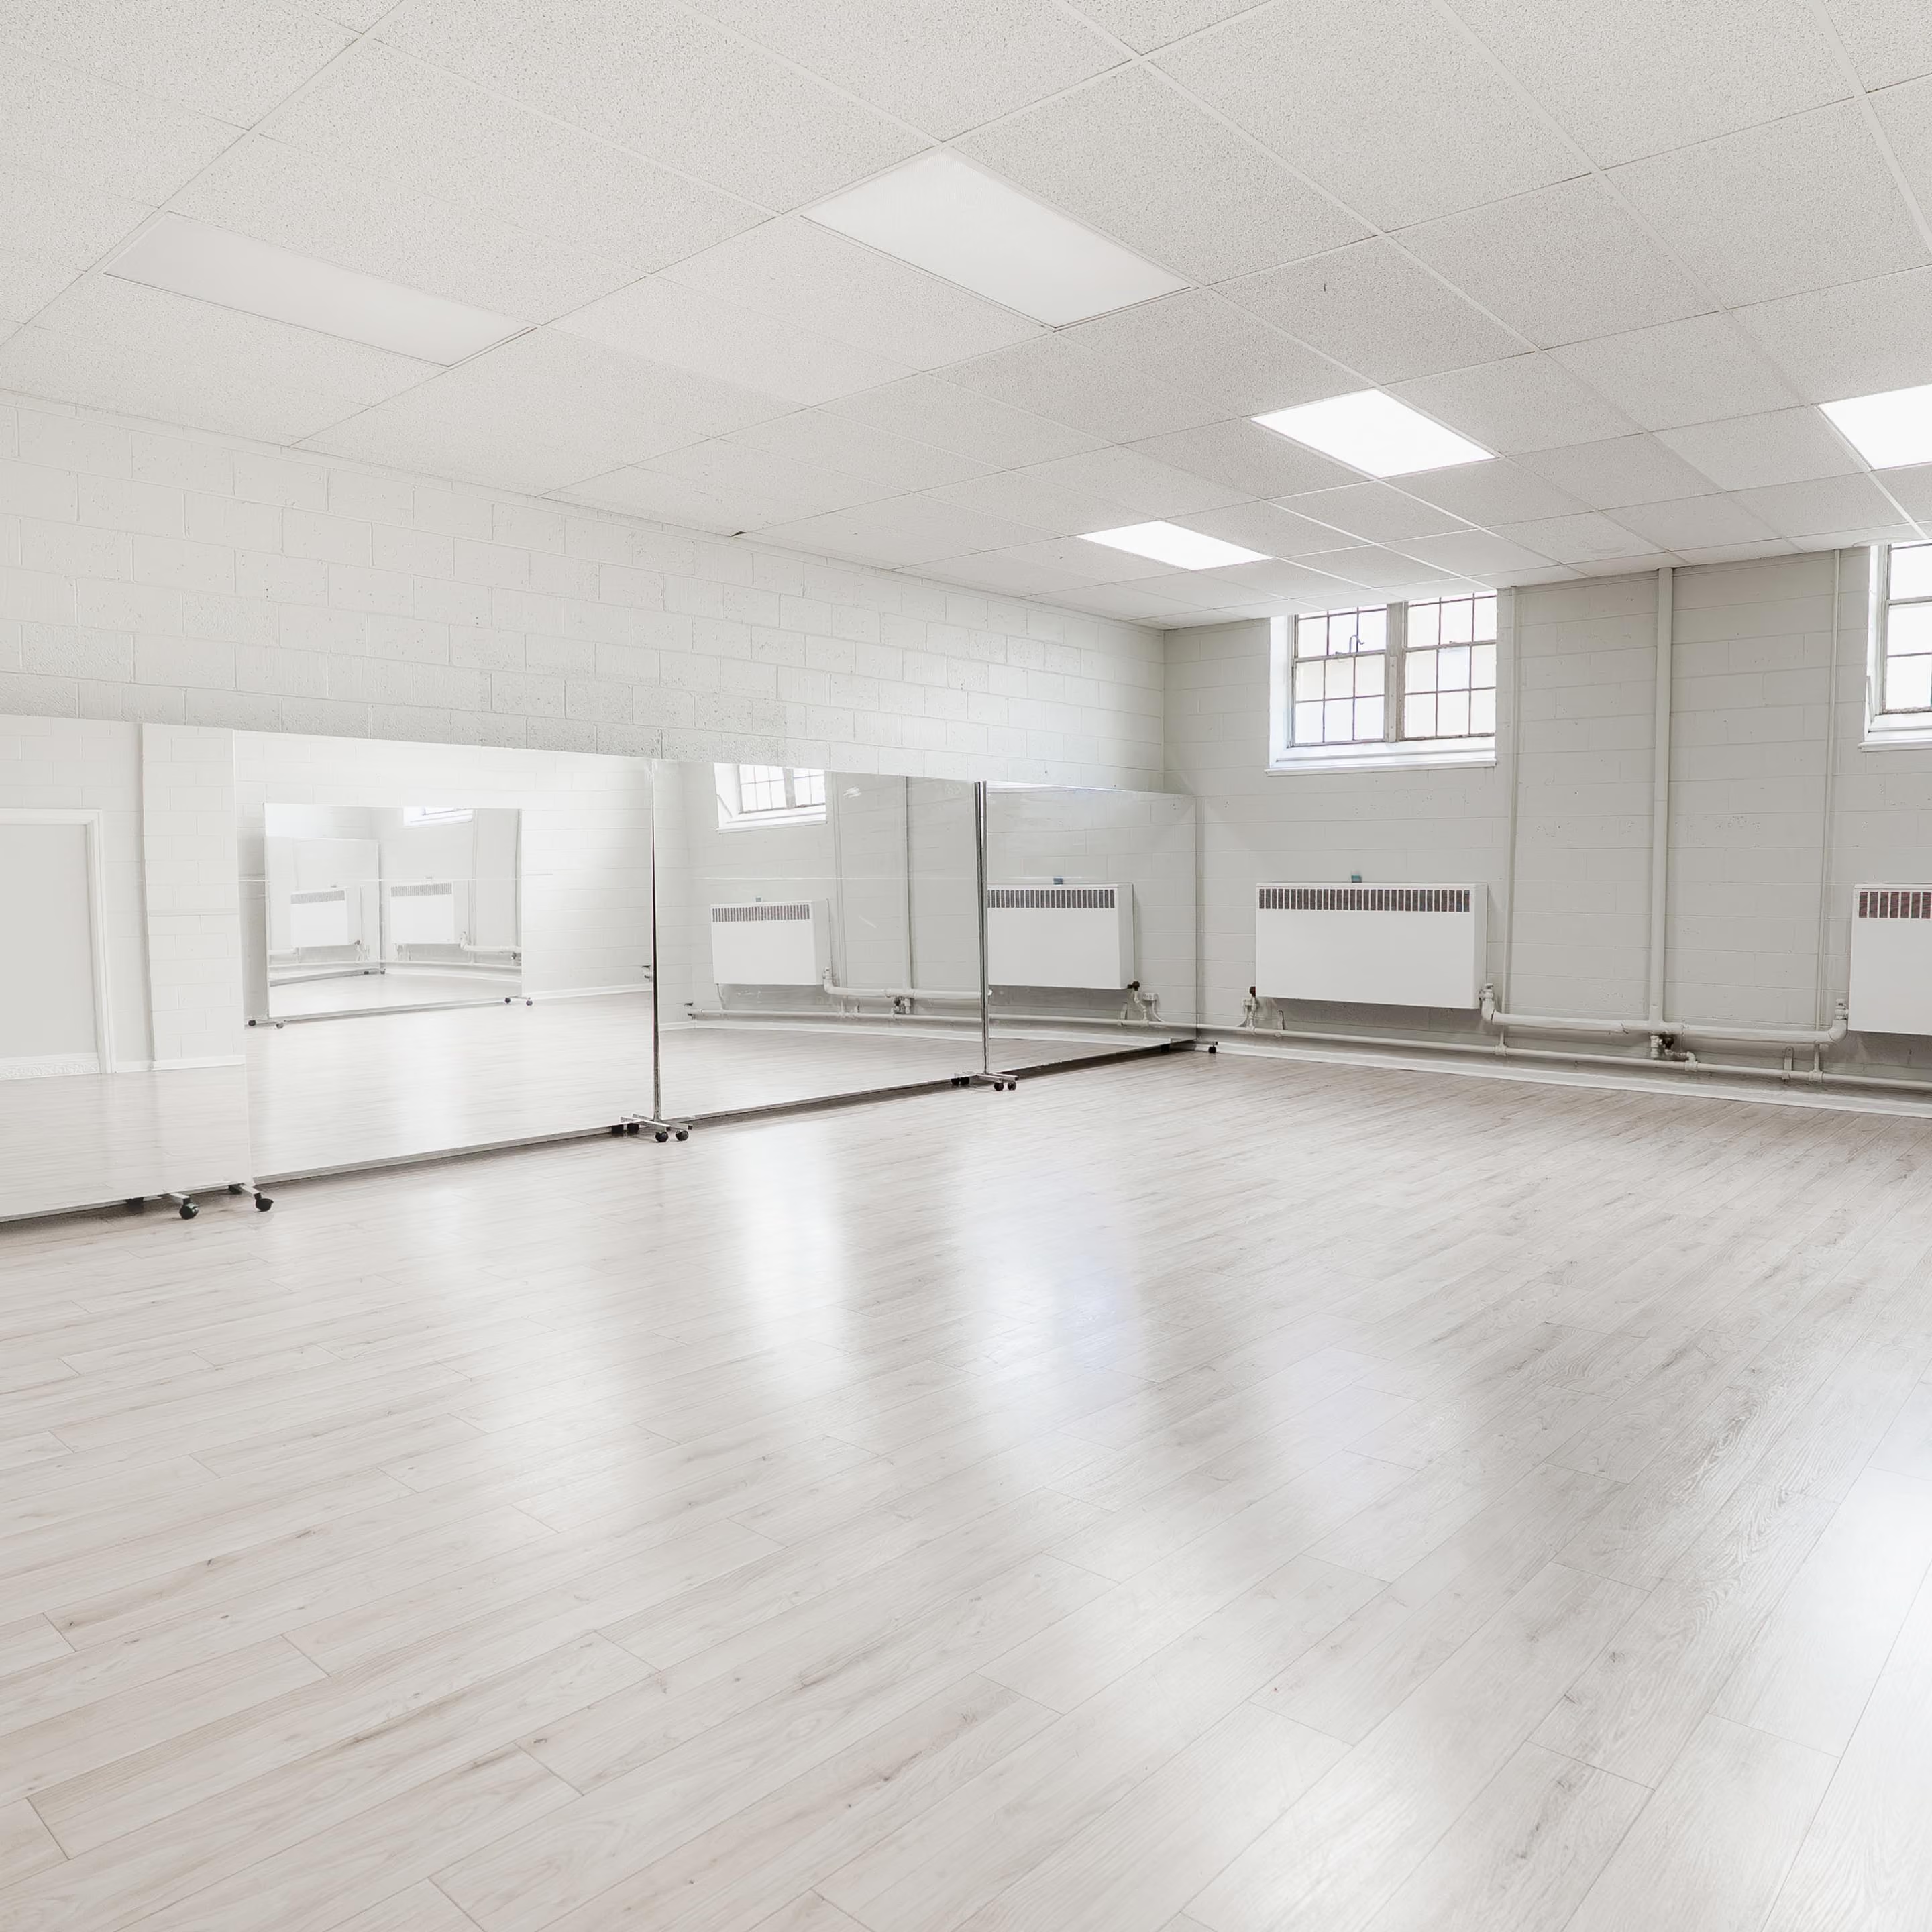
20–40 people
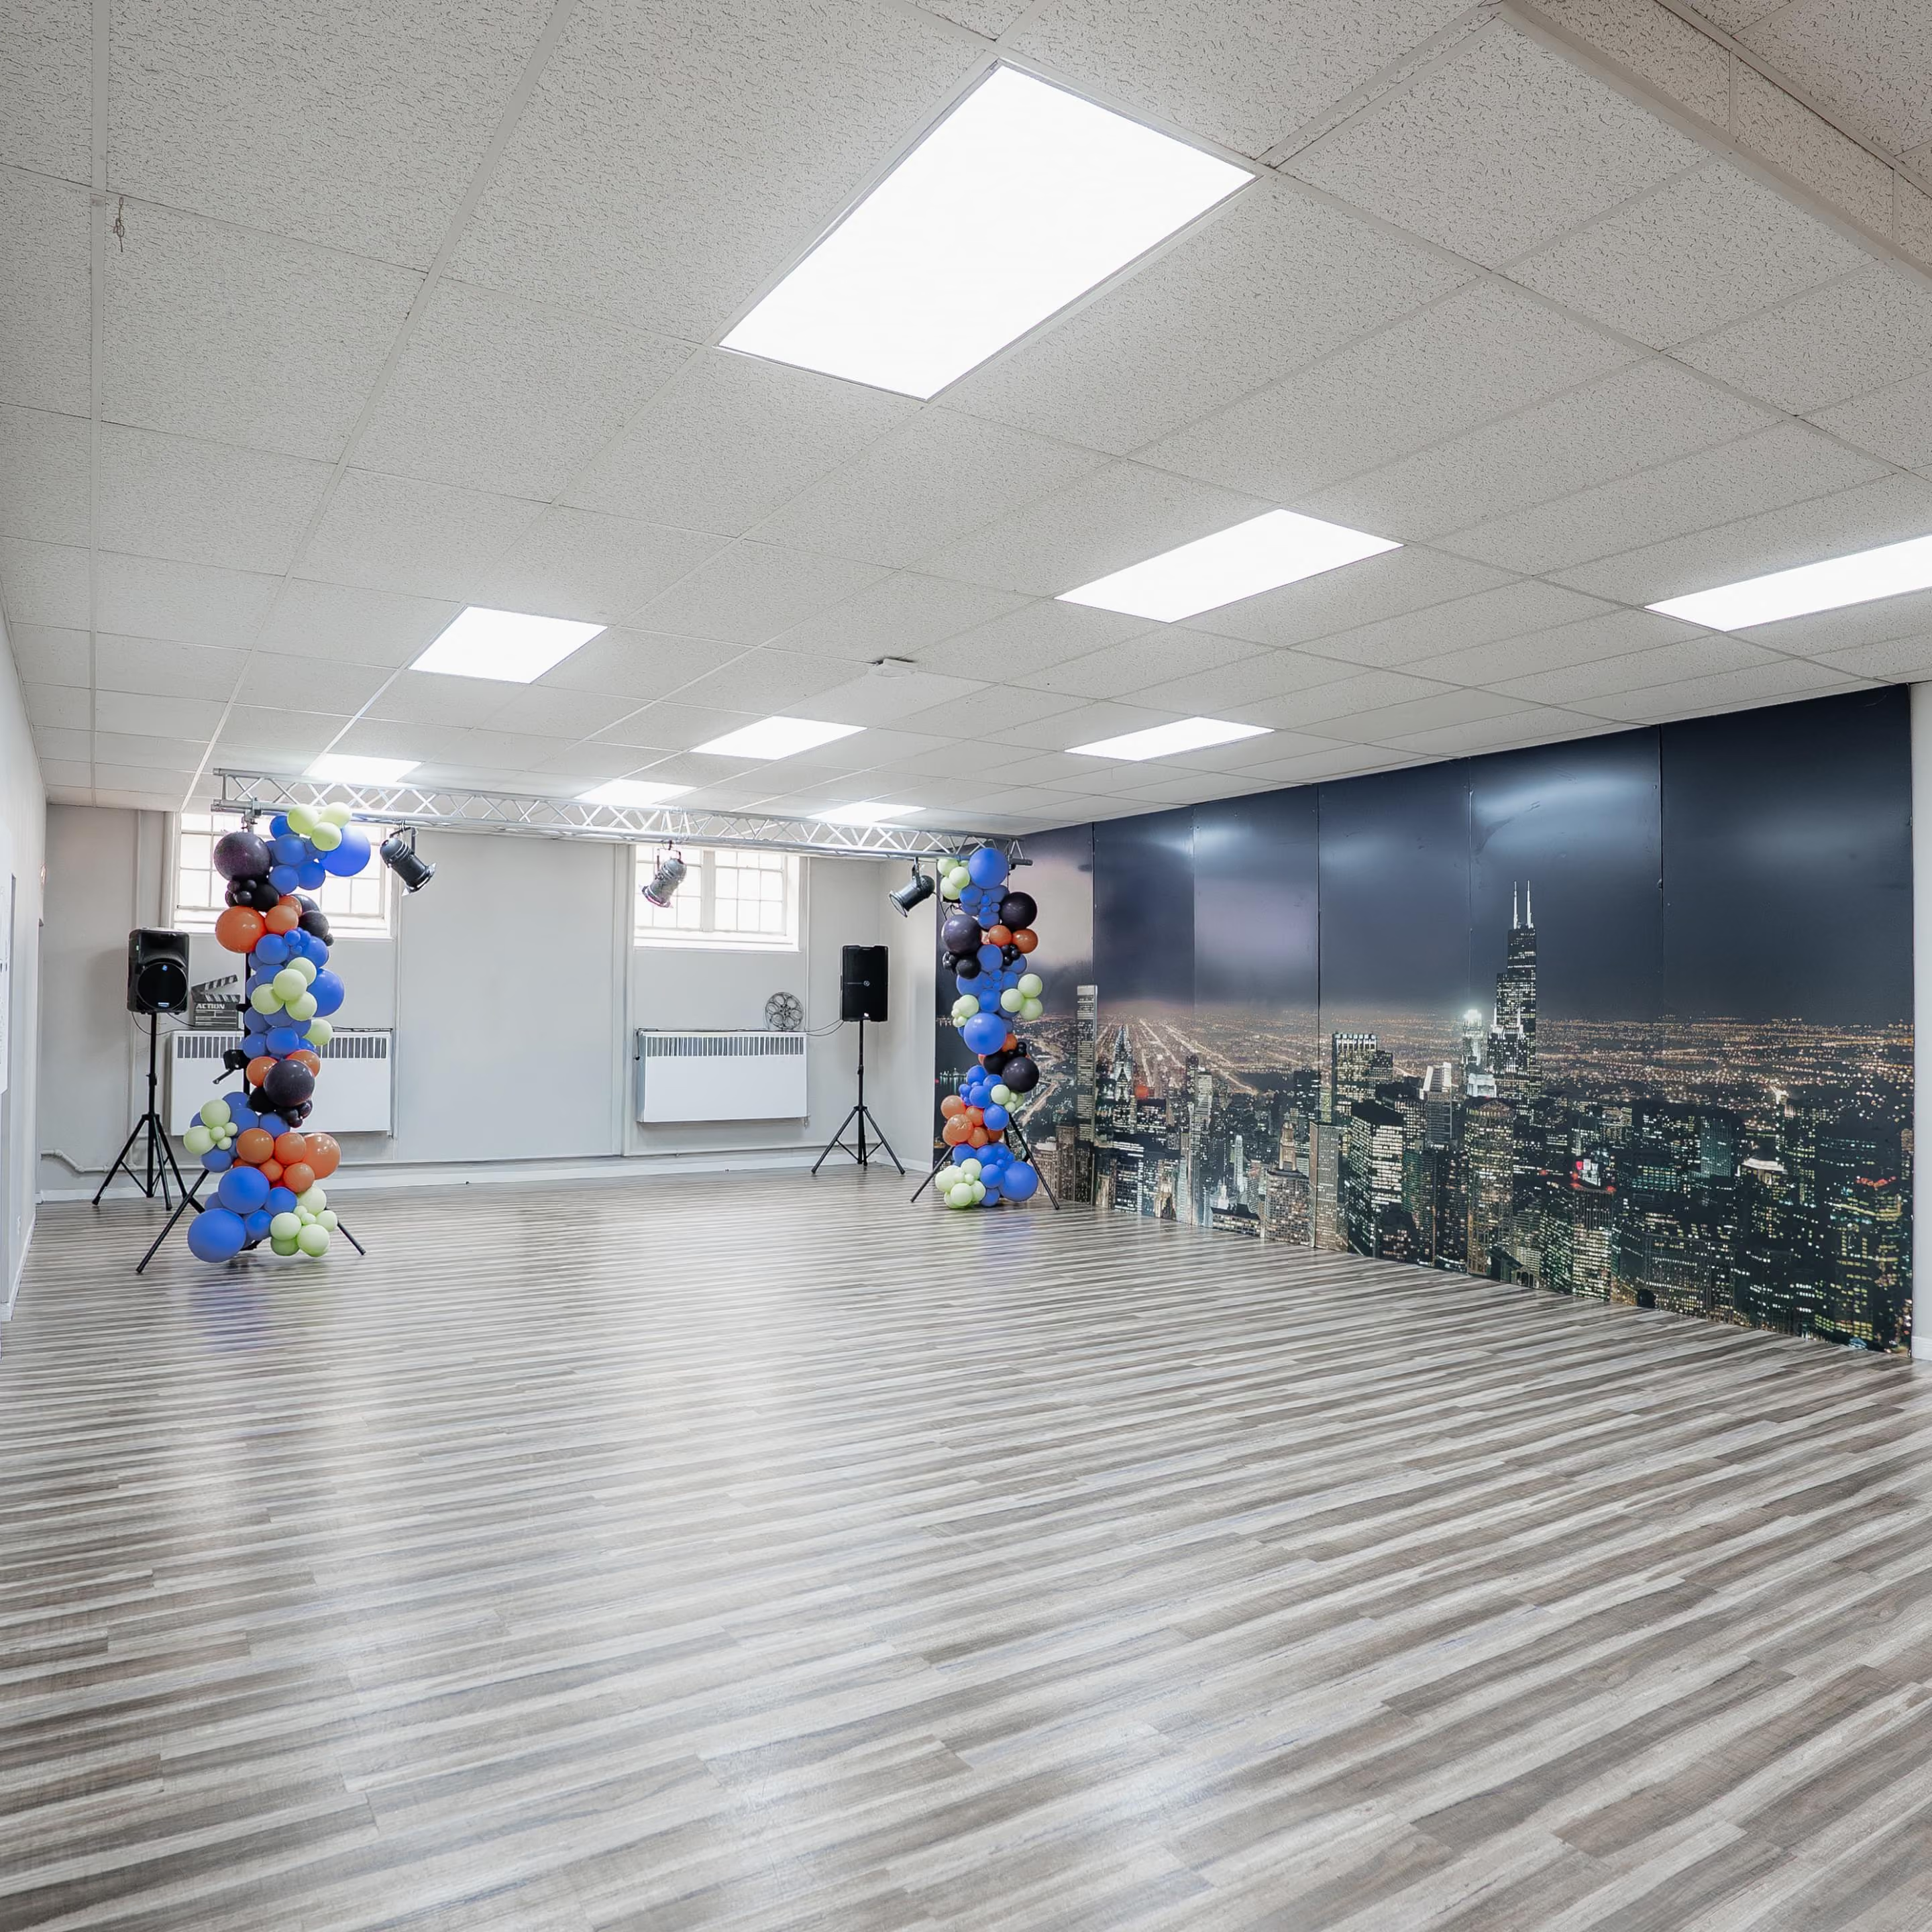
40–70 guests
1–3 people
Gym
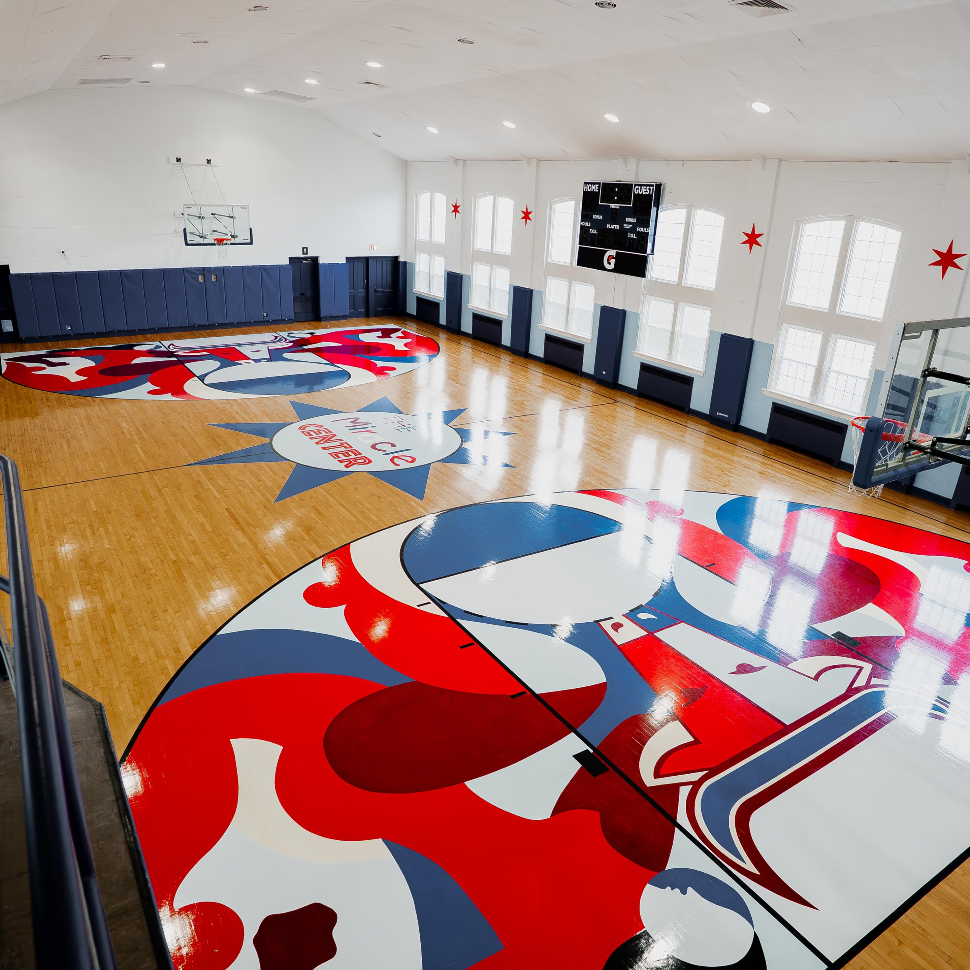
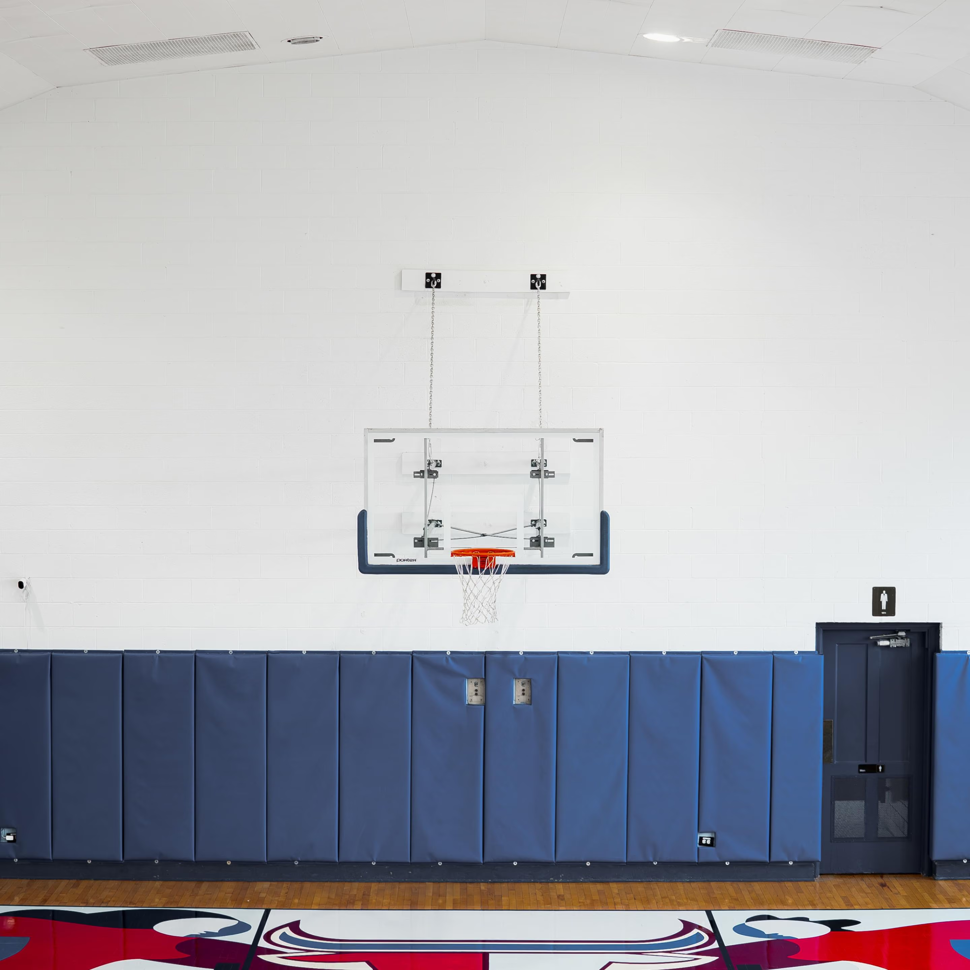
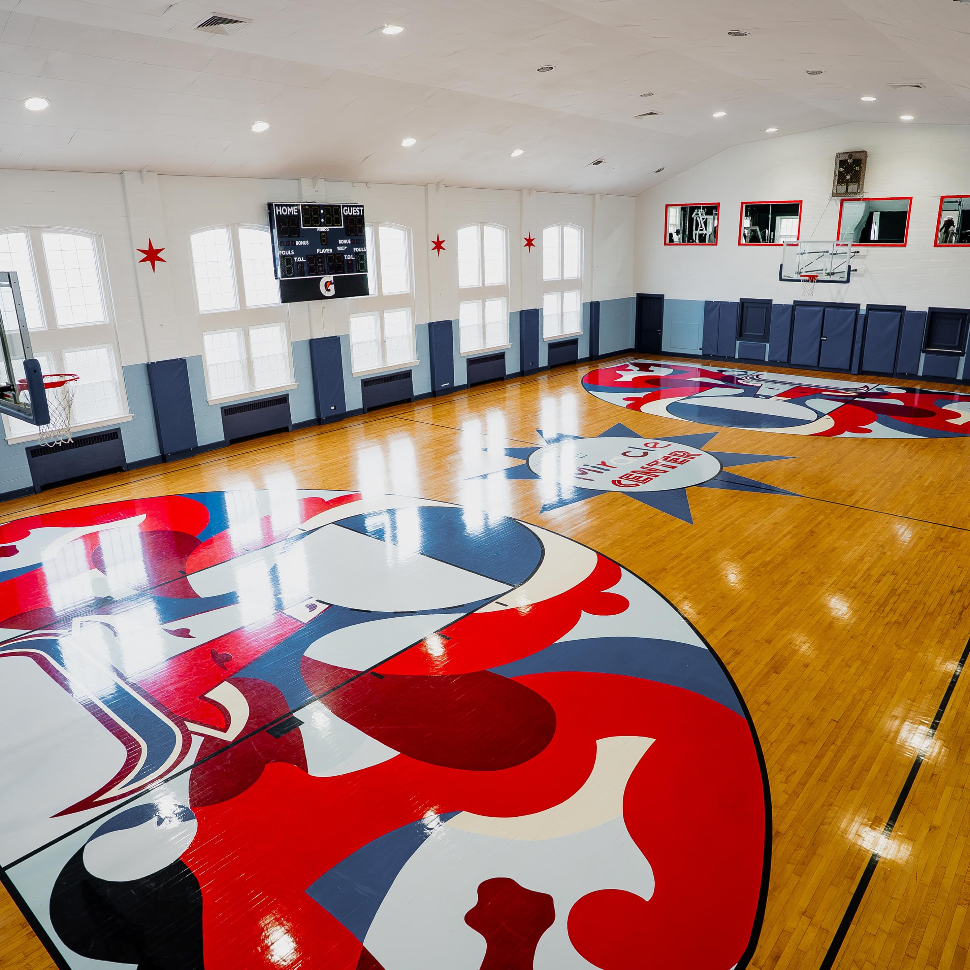
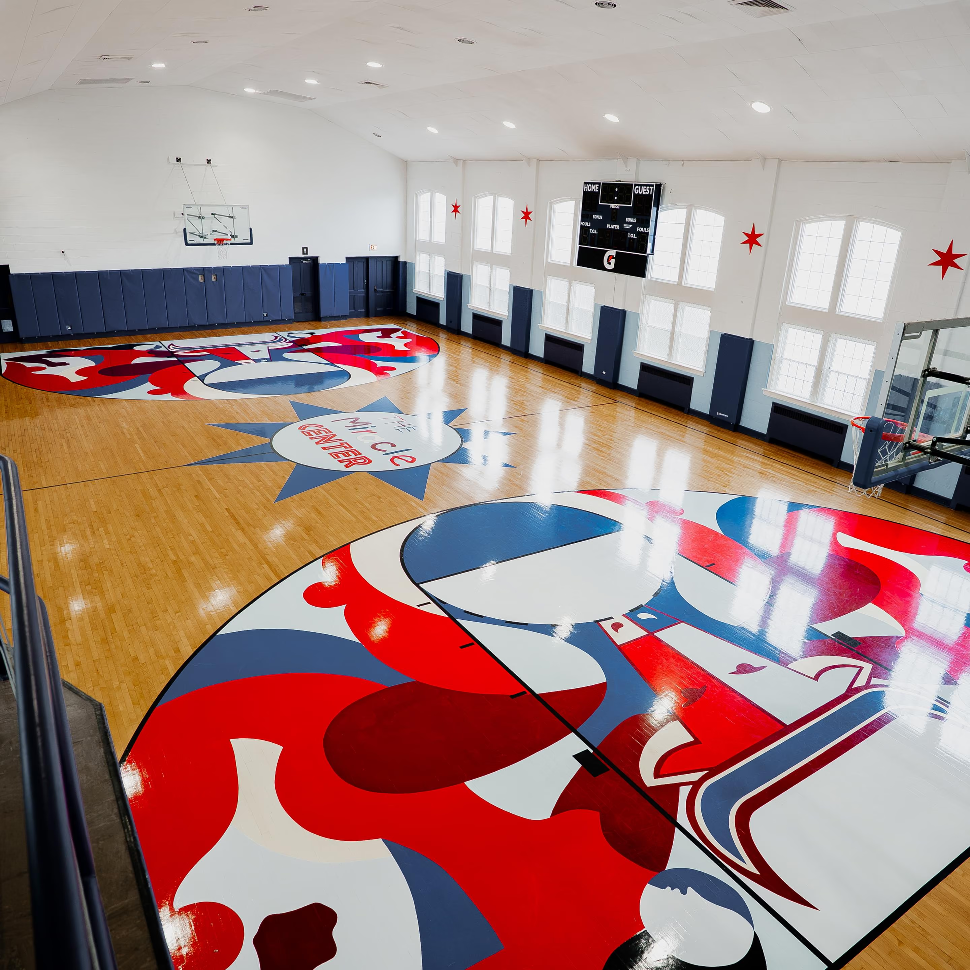
A full-size indoor gymnasium featuring a custom hardwood court sponsored by the Chicago Bulls and designed by Liz Flores. Designed for sports, fitness programming, performances, filming, large-scale events, and community gatherings, this versatile space brings movement, creativity, and connection together.
Capacity
200–300 people
Details
Layouts Supported
- Full basketball/sports court
- Fitness classes & training sessions
- Open-floor events & large gatherings
- Filming, rehearsals, and performances
- Vendor fairs or brand activations
Dimensions and Details
- 4,676 sq ft
- Full-size gymnasium with custom Chicago Bulls hardwood floor
- Designed by Liz Flores
- High ceilings with professional lighting
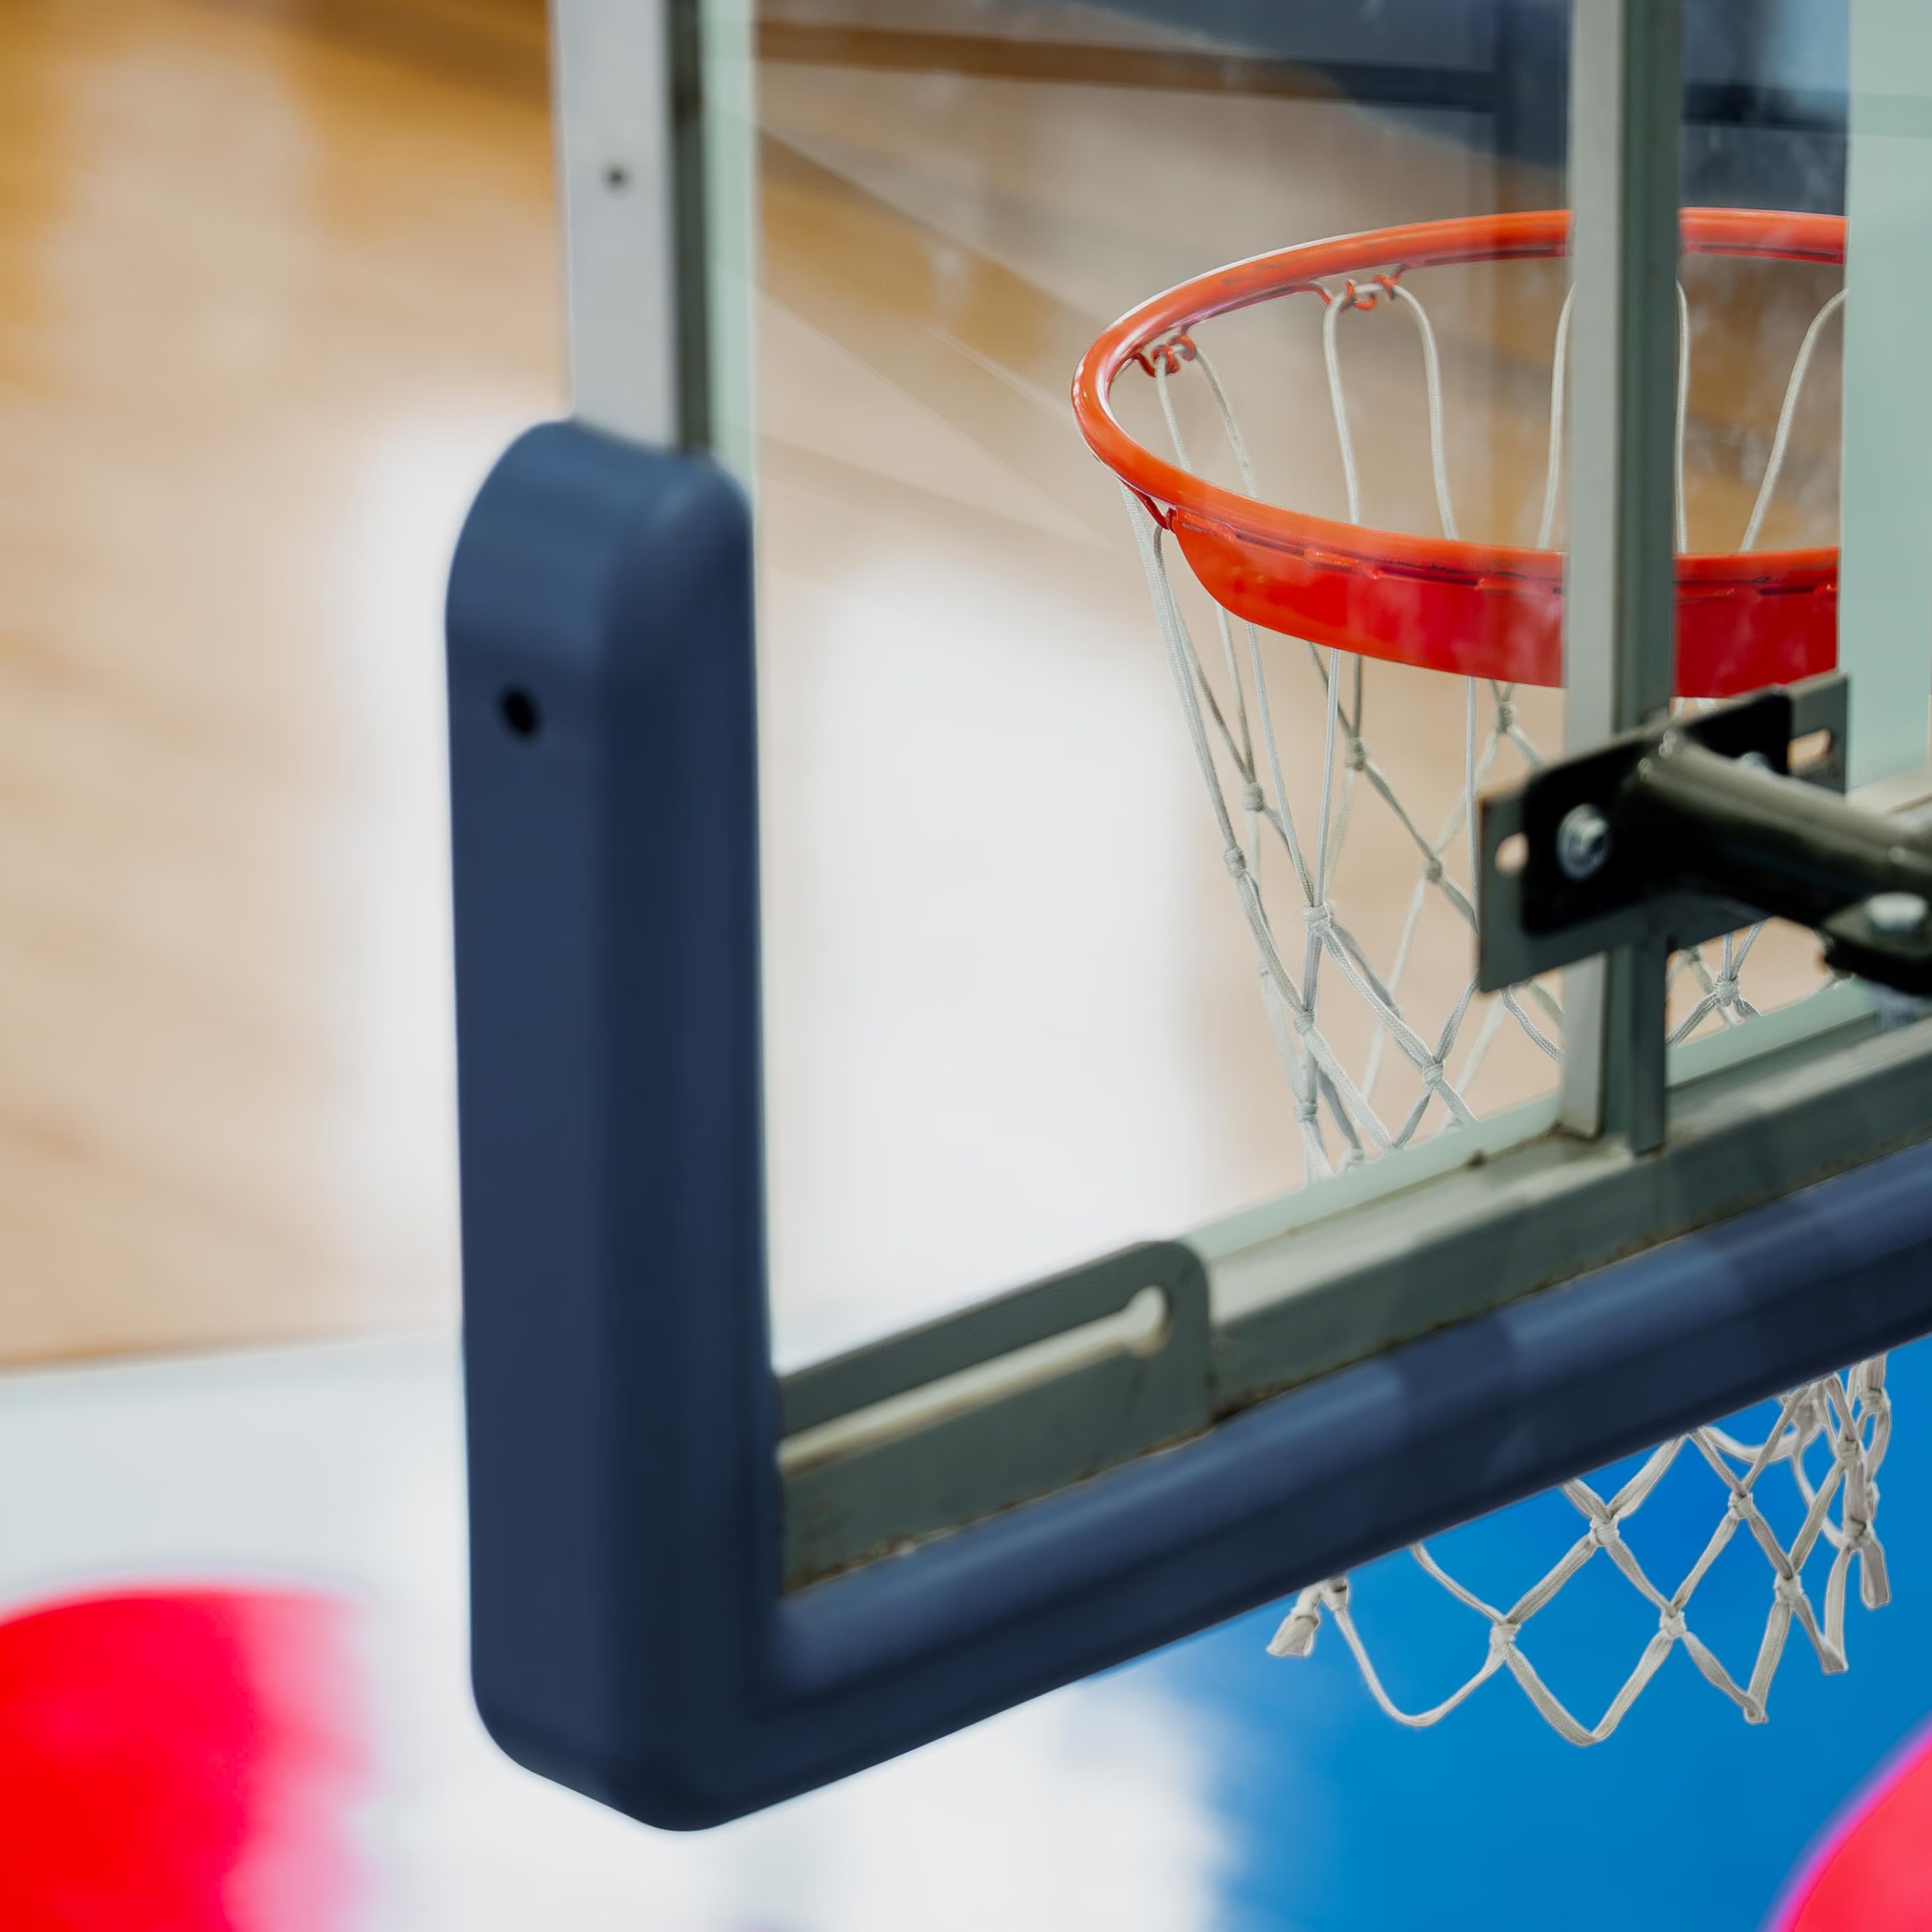
- Wall-mounted hoops and perimeter padding
- Upper-level balcony/viewing area
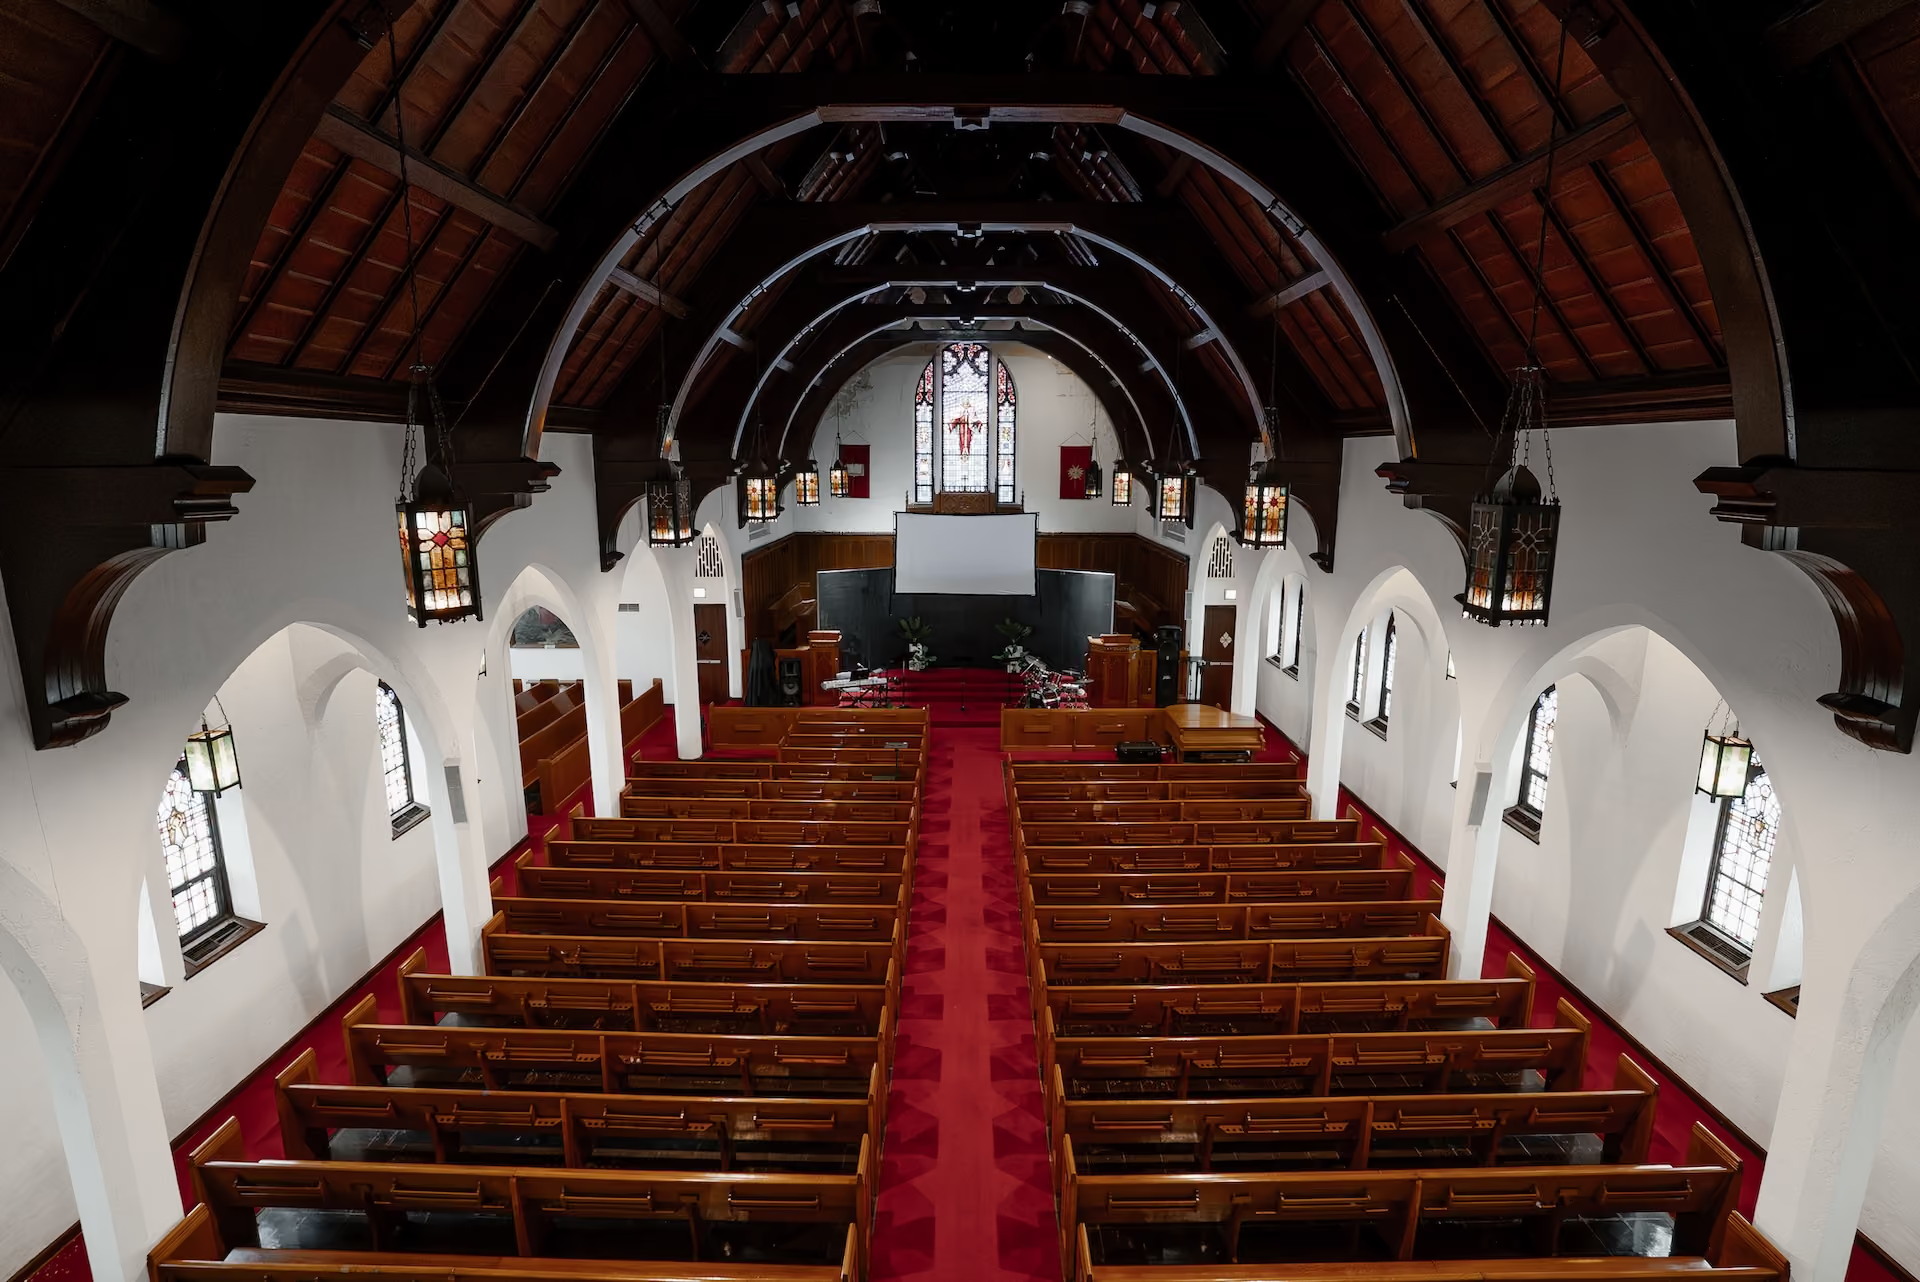
Sanctuary
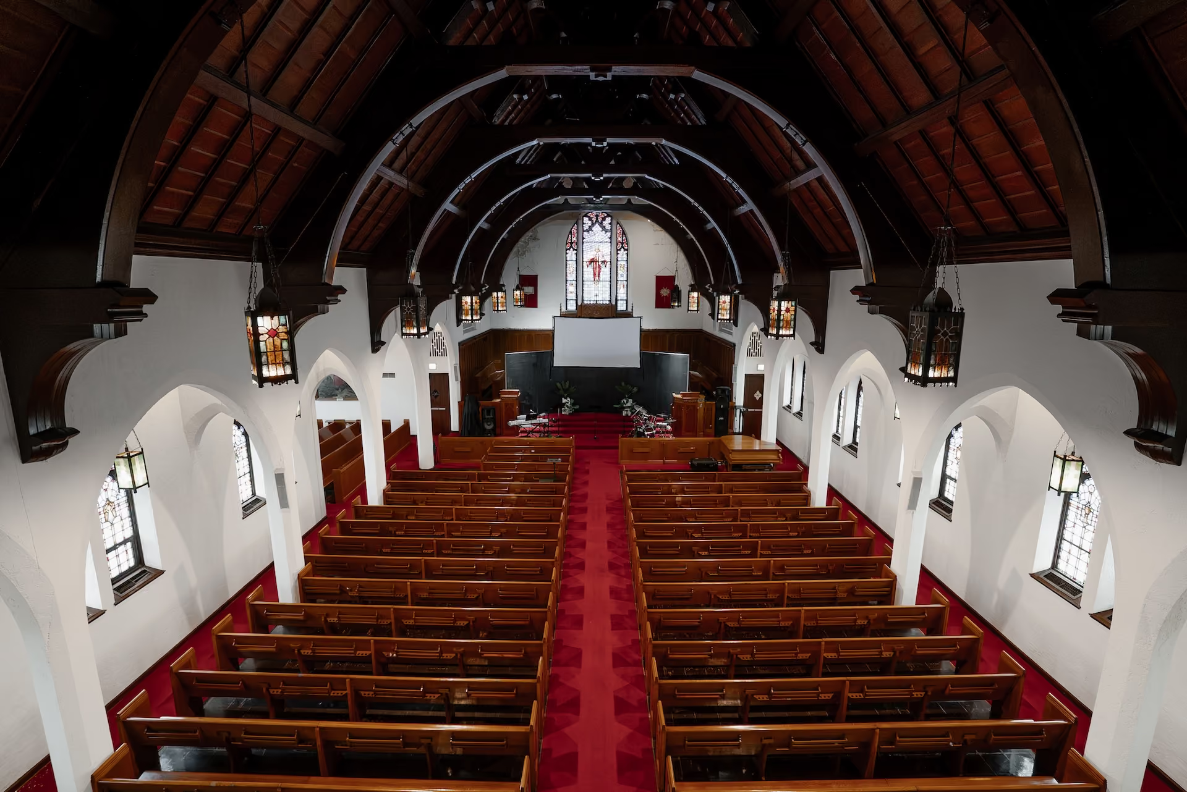
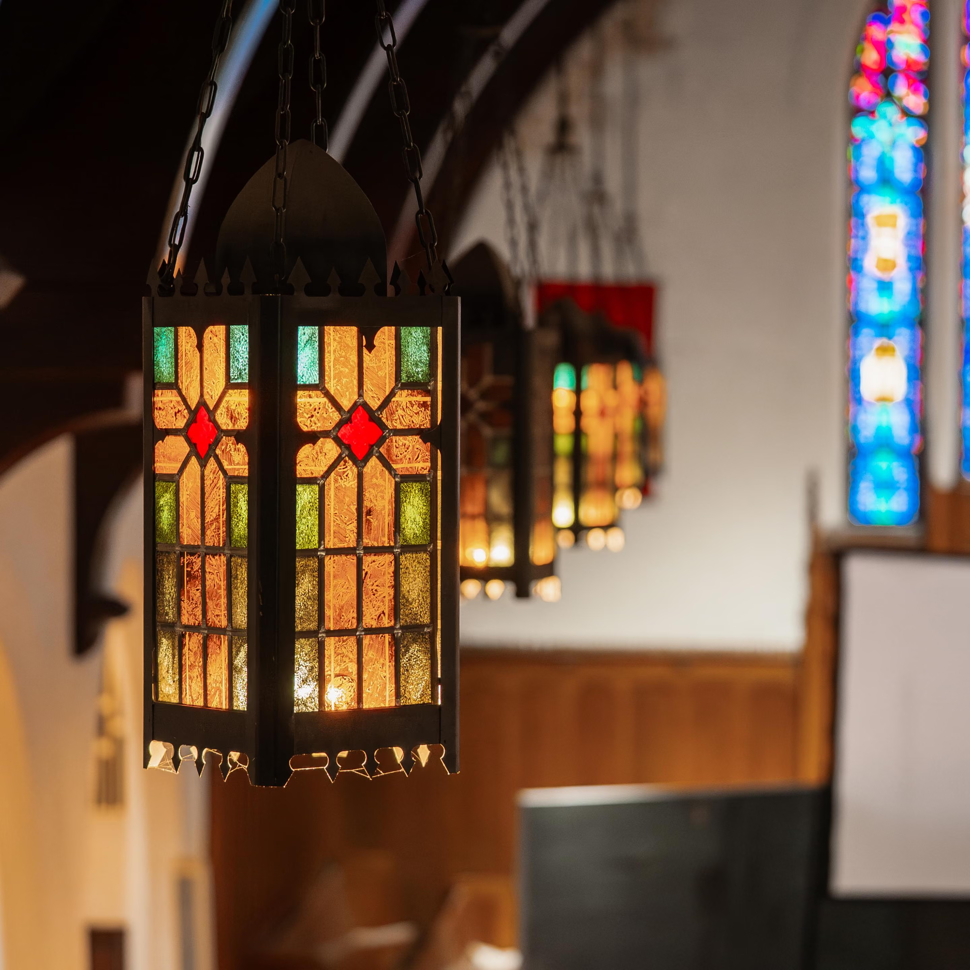
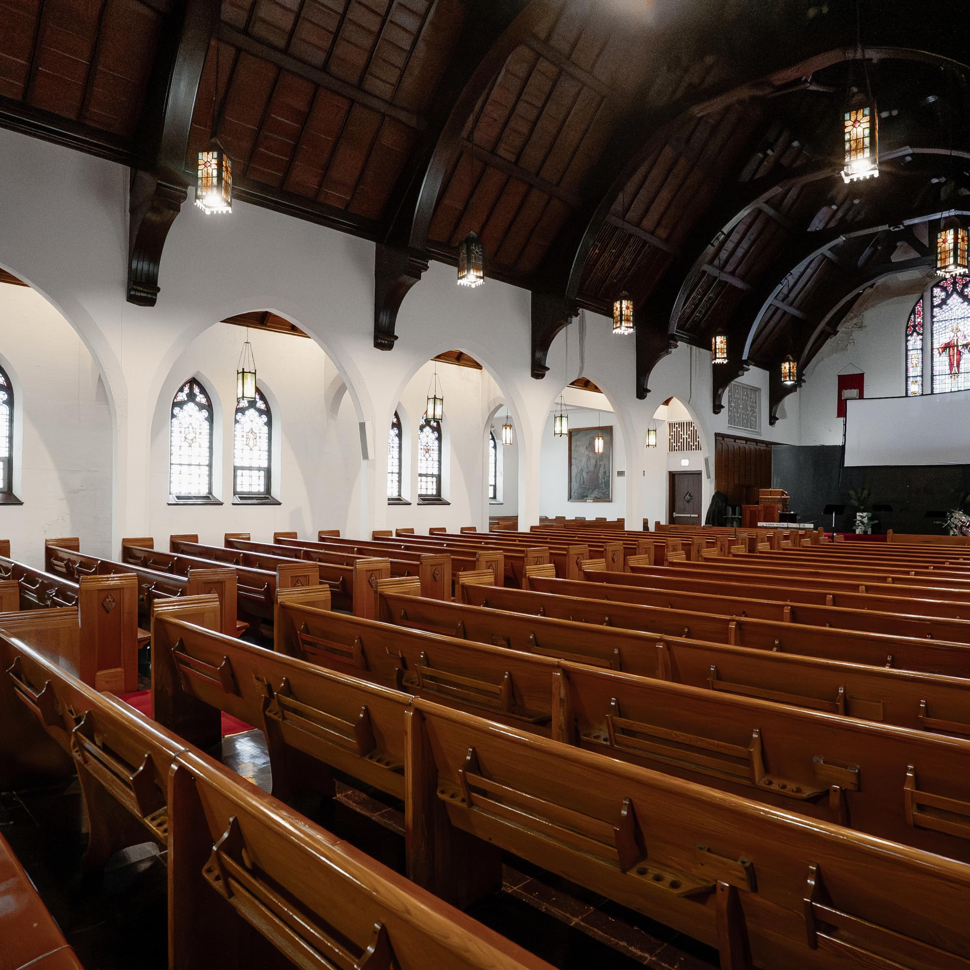
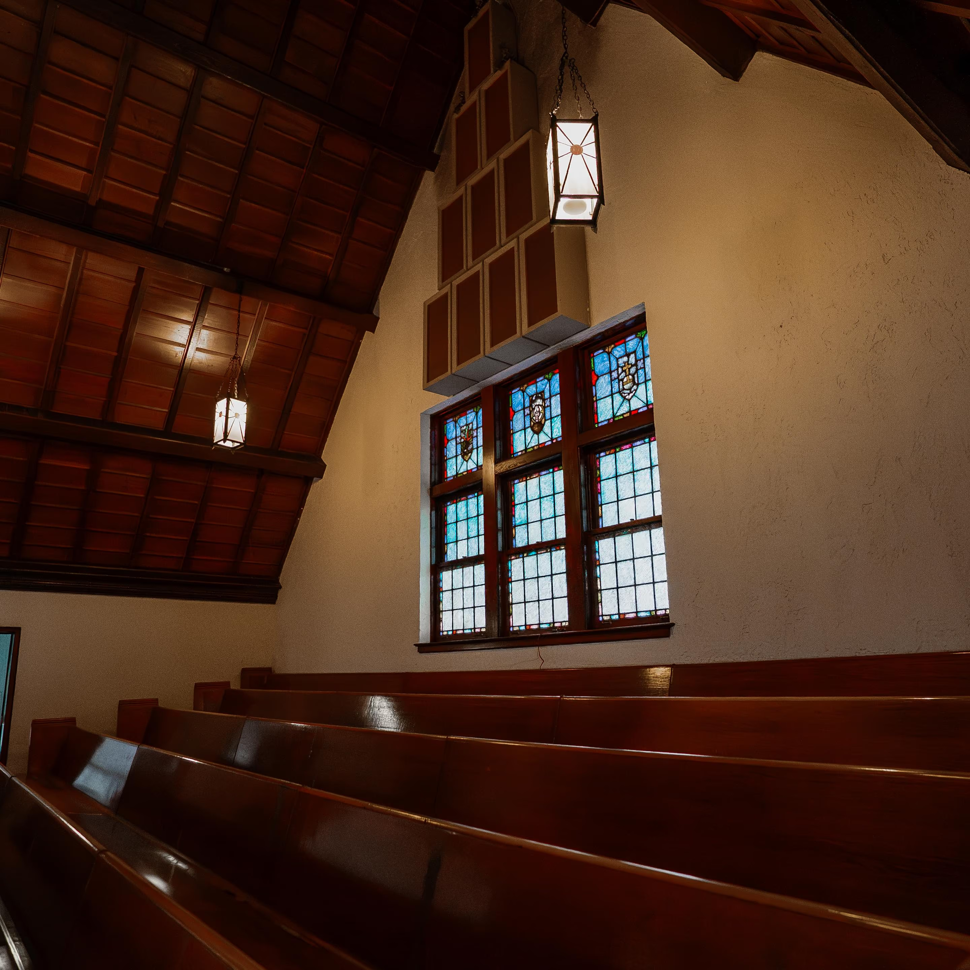
A spacious venue designed for performances, ceremonies, weddings, fashion shows, filming, screenings, and large-scale events. Featuring soaring ceilings, natural light, and a prominent stage, the Sanctuary offers an inspiring setting for memorable experiences.
Capacity
492 people
Details
Layouts Supported
- Theater-style seating
- Ceremony or wedding layout
- Runway-style fashion shows
- Filming & production setups
- Panels, performances, and screenings
Dimensions and Details
- 4,153 sq ft
- 97’-4” x 42’-8”
- Elevated ceilings with clear sightlines
- Stage / front focal area
- Abundant natural light
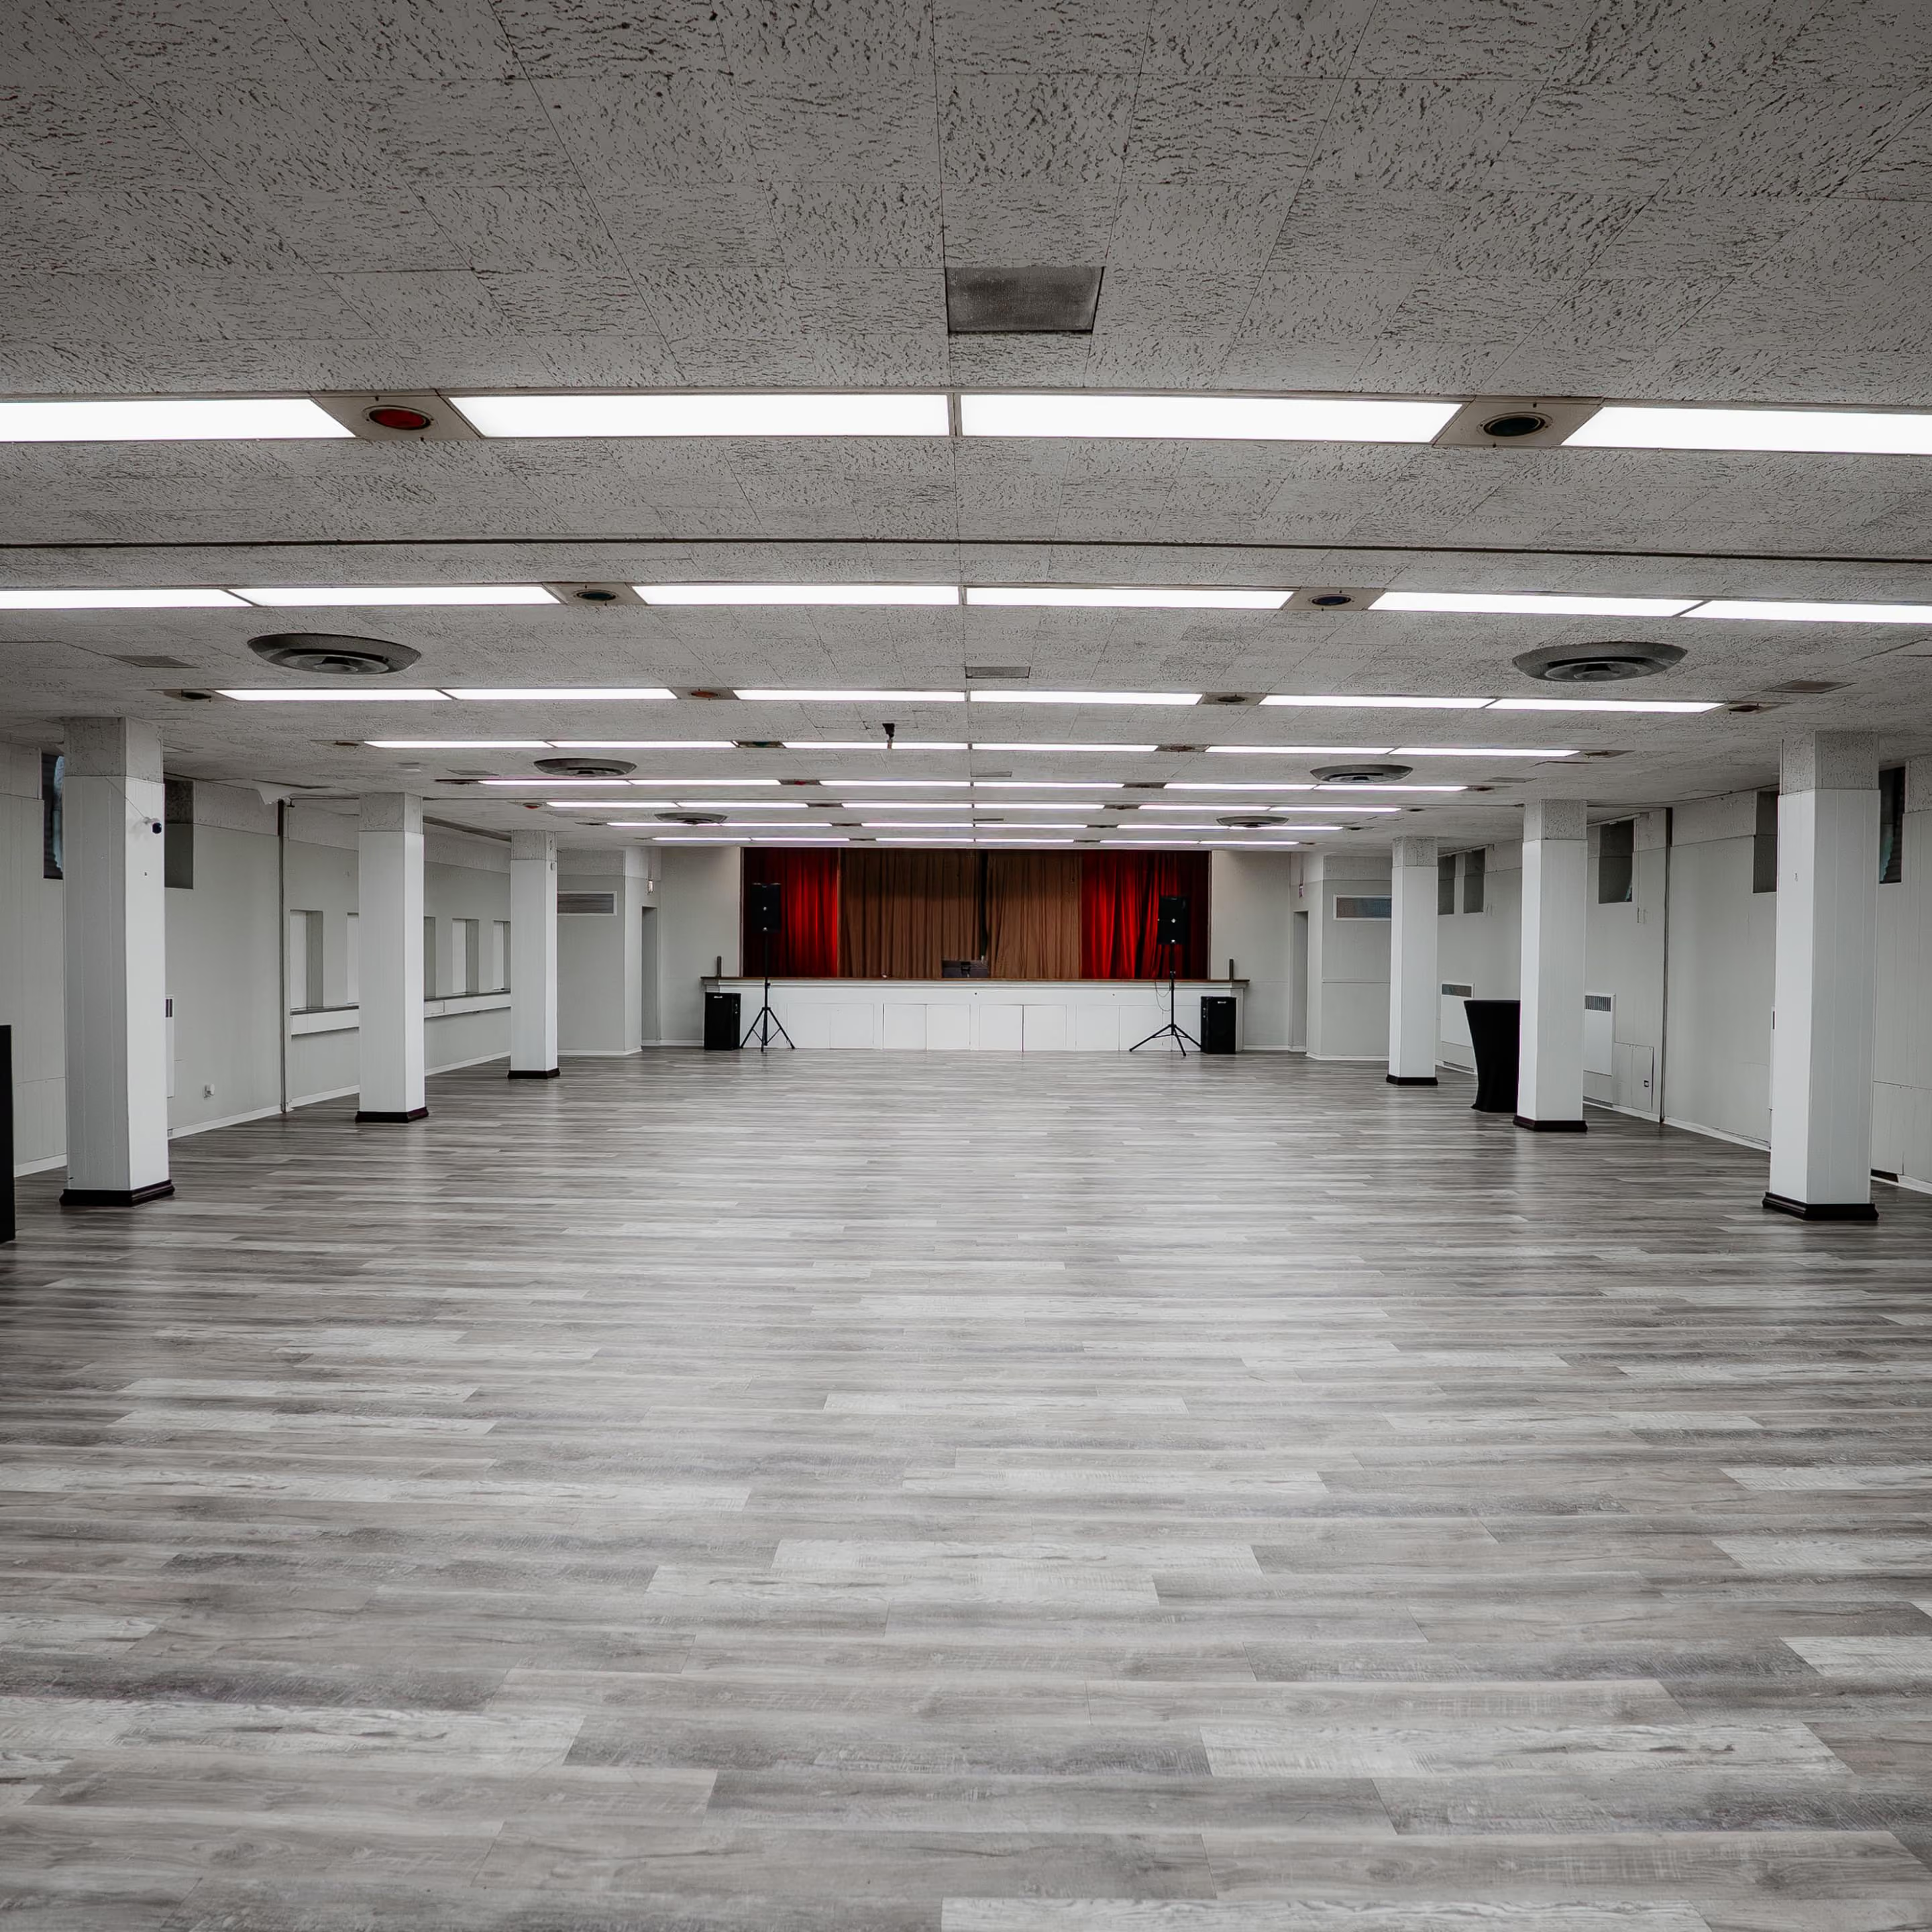
Fellowship Hall
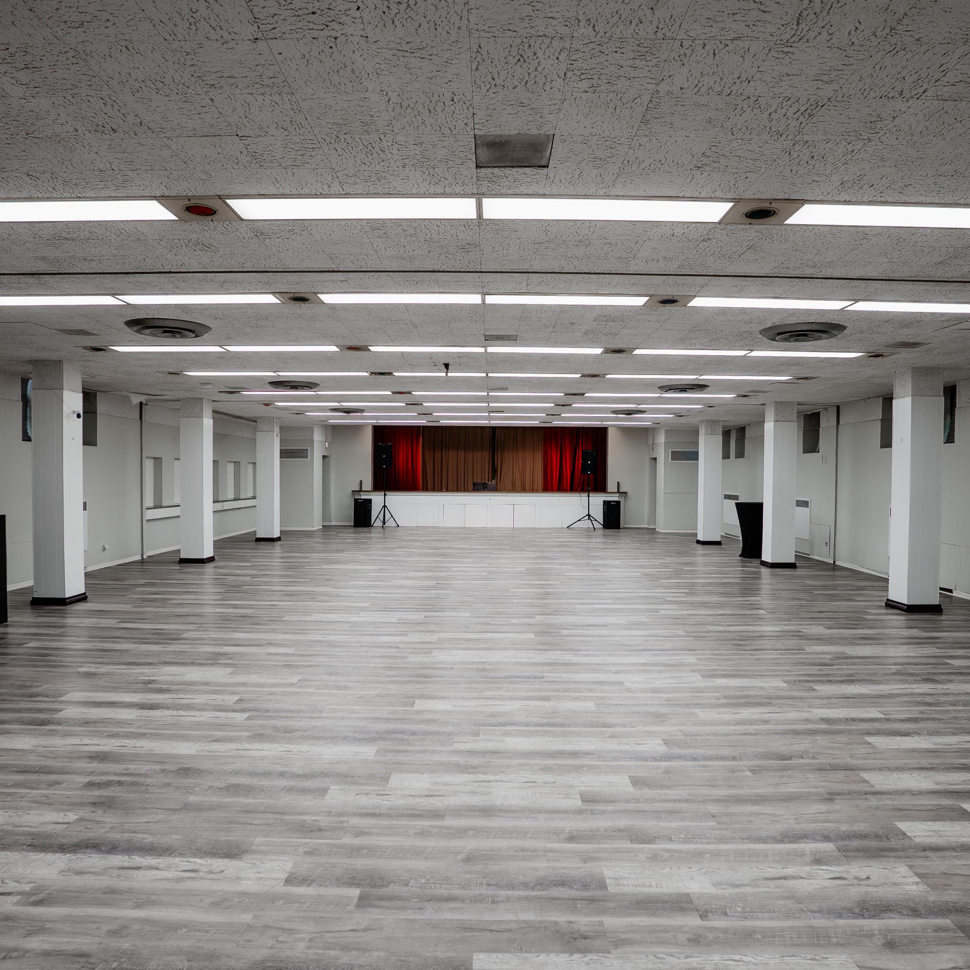
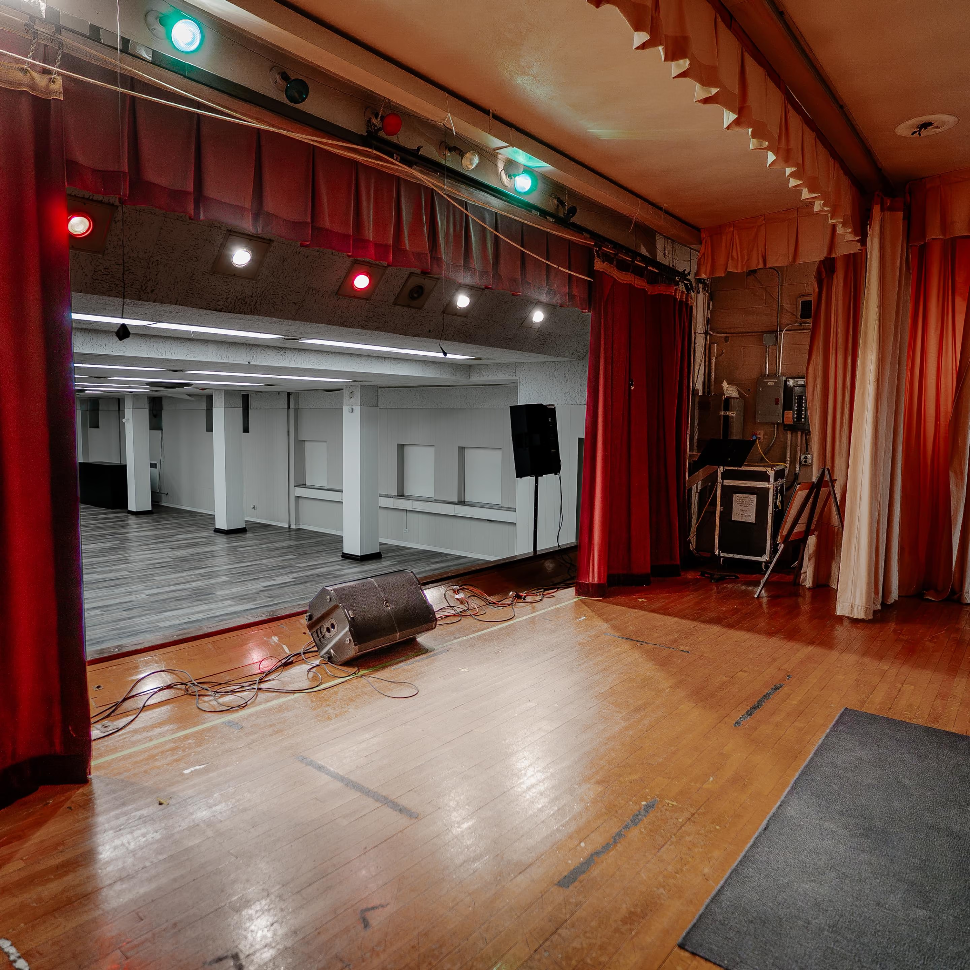
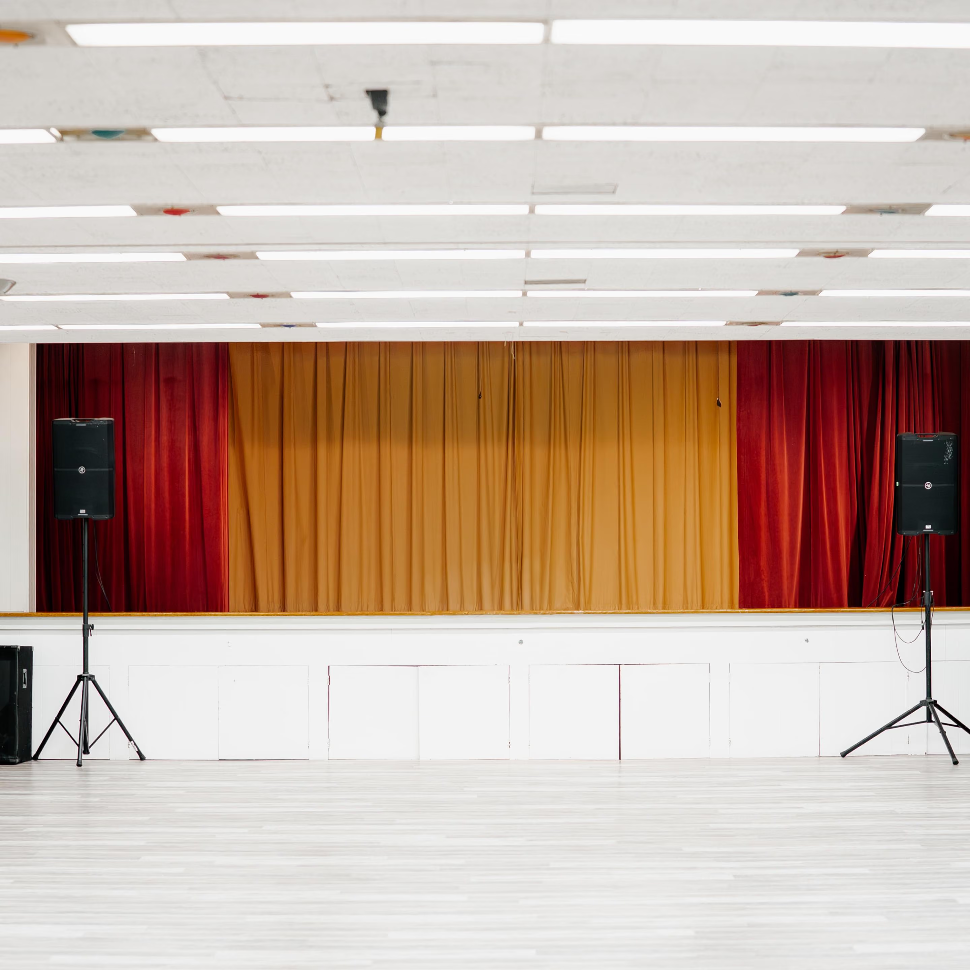
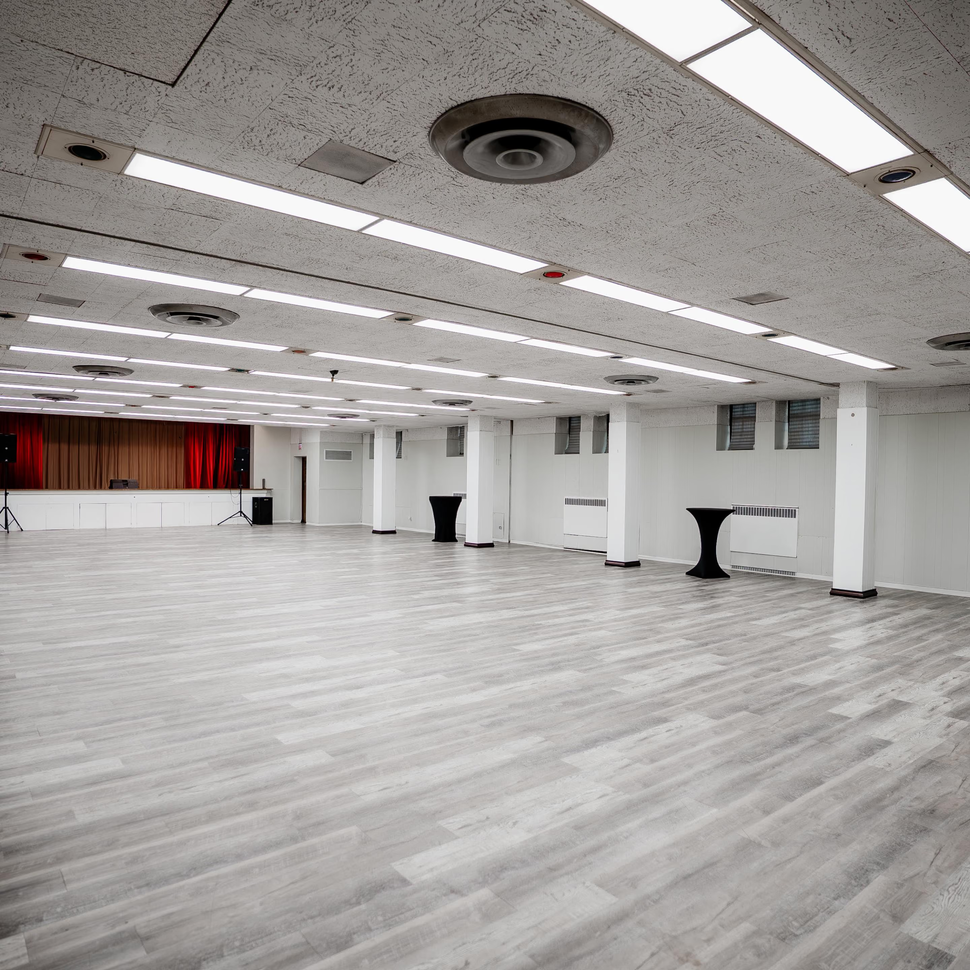
A modern, open-concept event space designed for receptions, celebrations, banquets, networking events, workshops, community gatherings, and theatrical performances. Flexible layouts, lounge seating, and built-in serving counters create a welcoming environment for events of every kind.
Capacity
175 people
Details
Layouts Supported
- Banquet & reception-style seating
- Lounge / cocktail-style events
- Classroom or workshop setup
- Theater-style seating
- Standing social & networking events
Dimensions and Details
- Approx. 3,300 sq ft
- Central serving/buffet counters
- Lounge seating clusters
- Open gathering & dining areas
- Ideal for catering flow and guest circulation
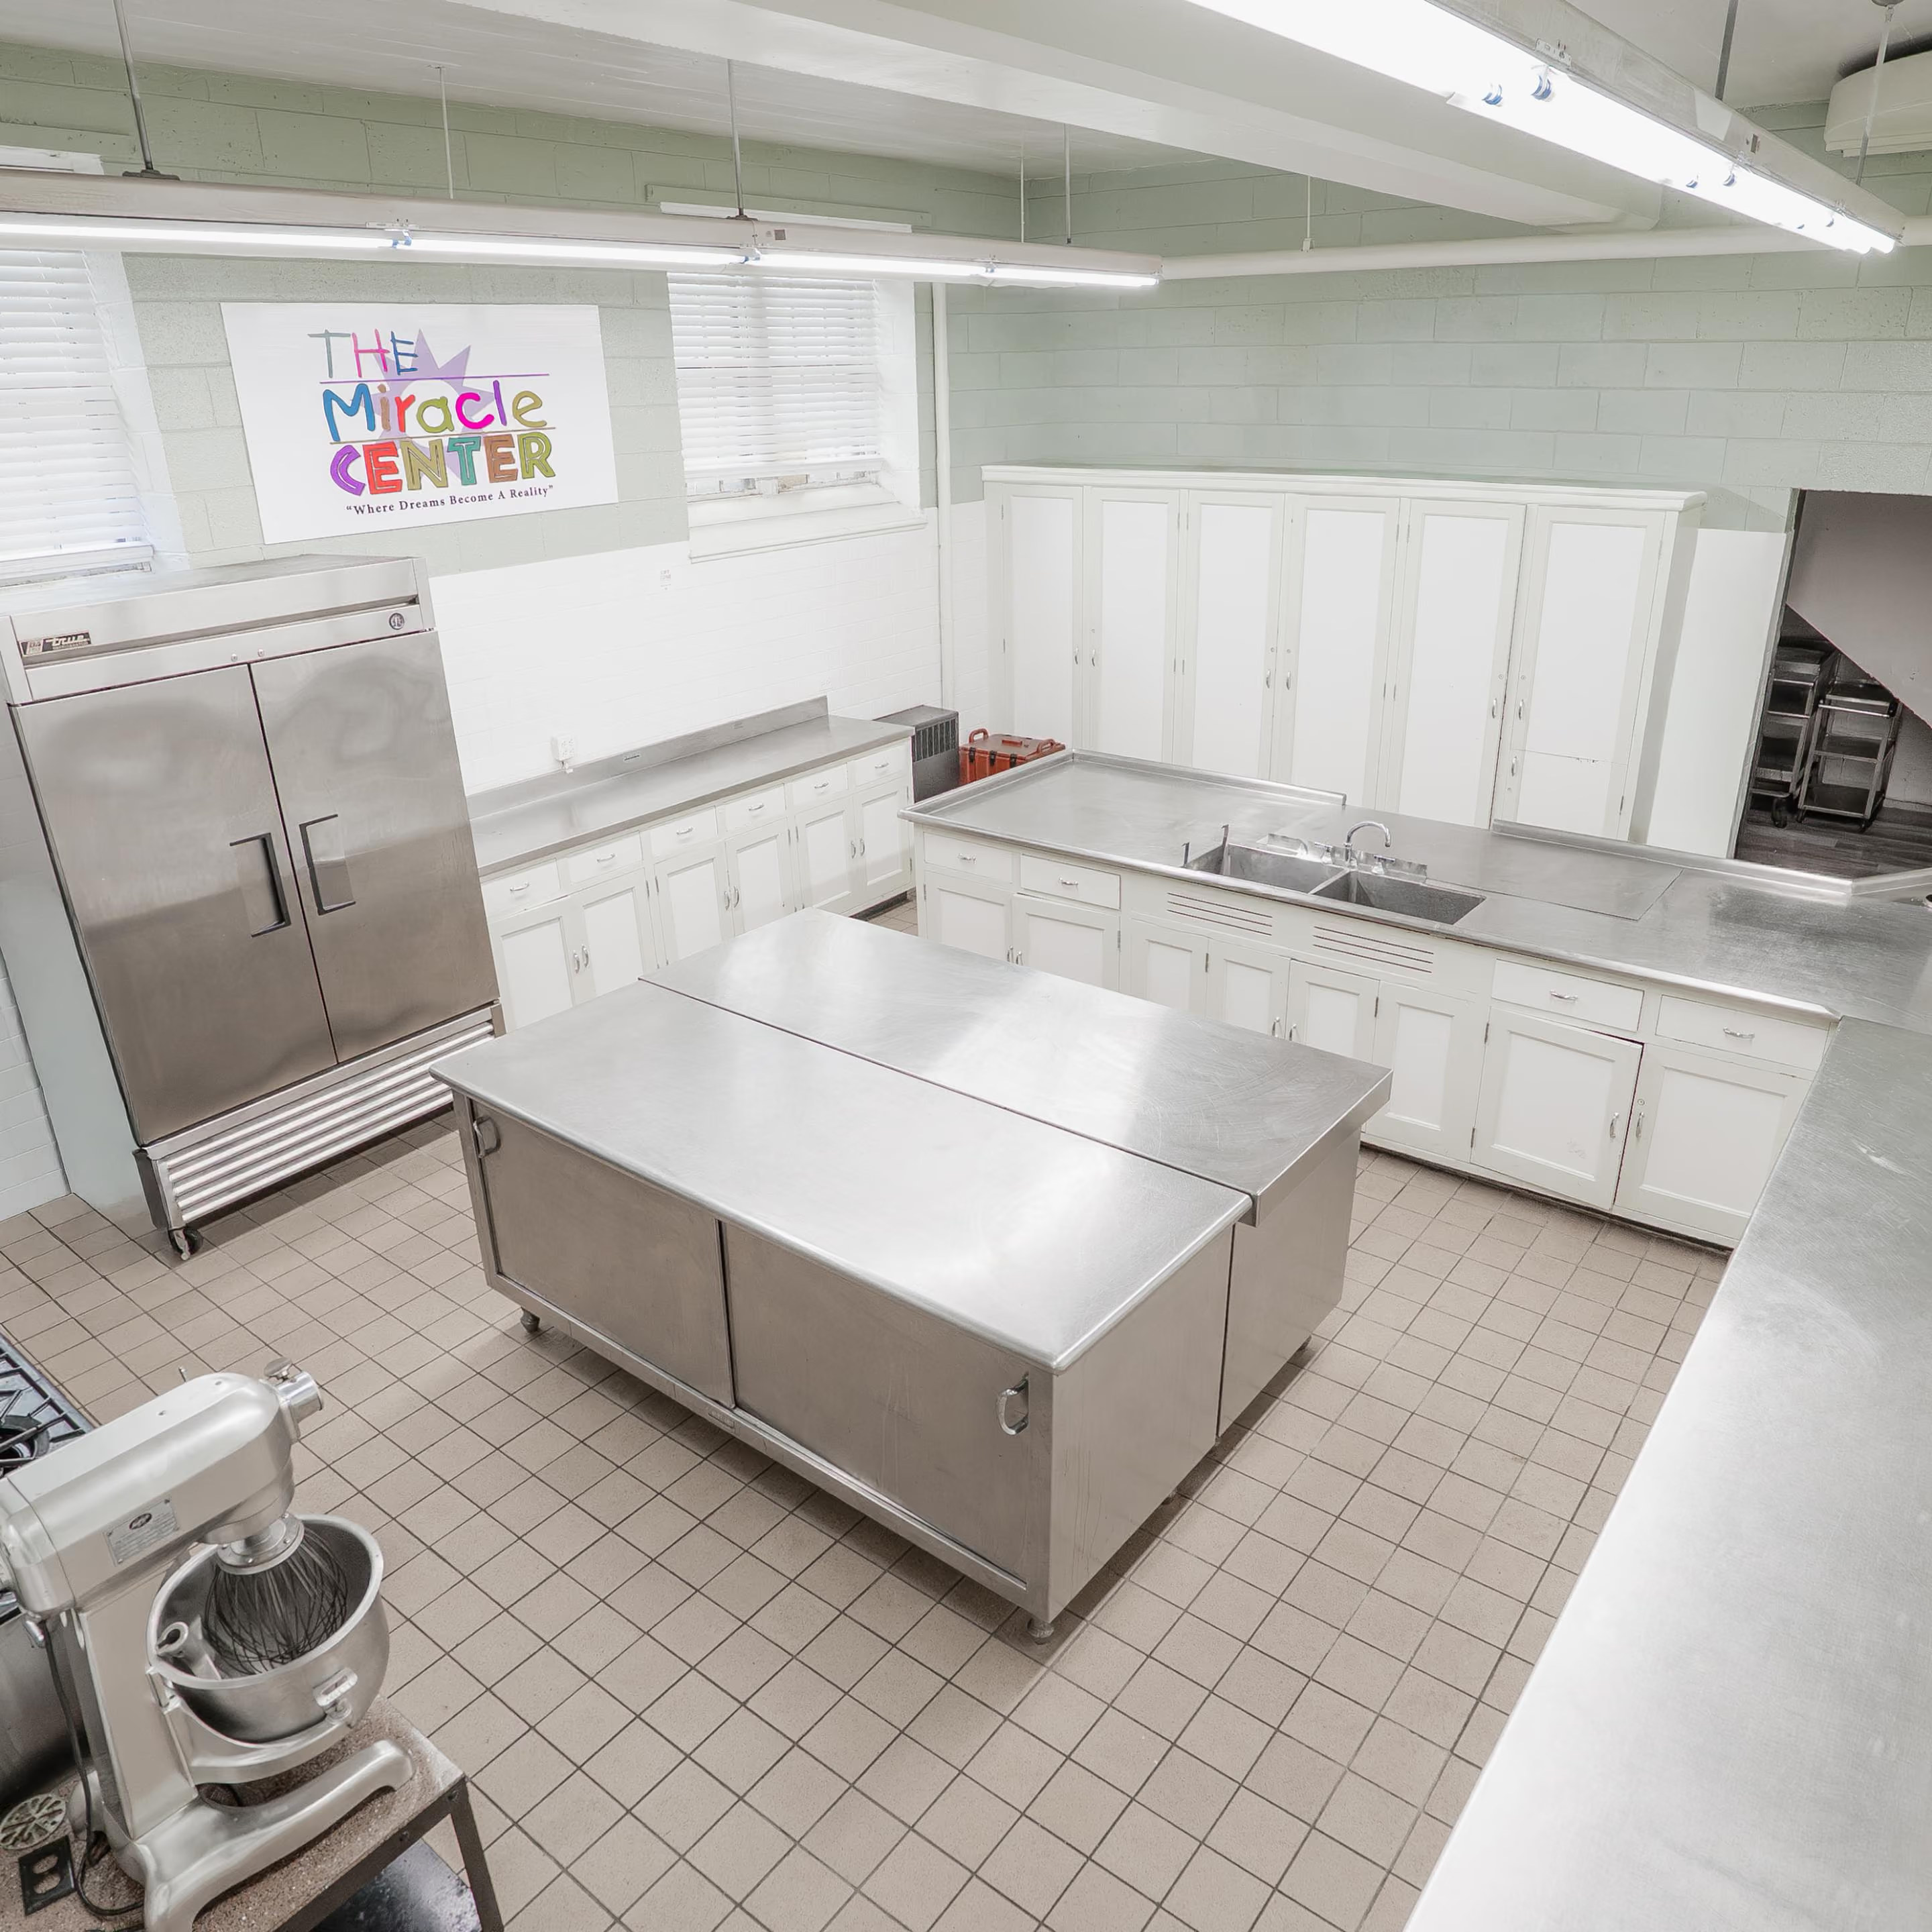
Culinary Kitchen
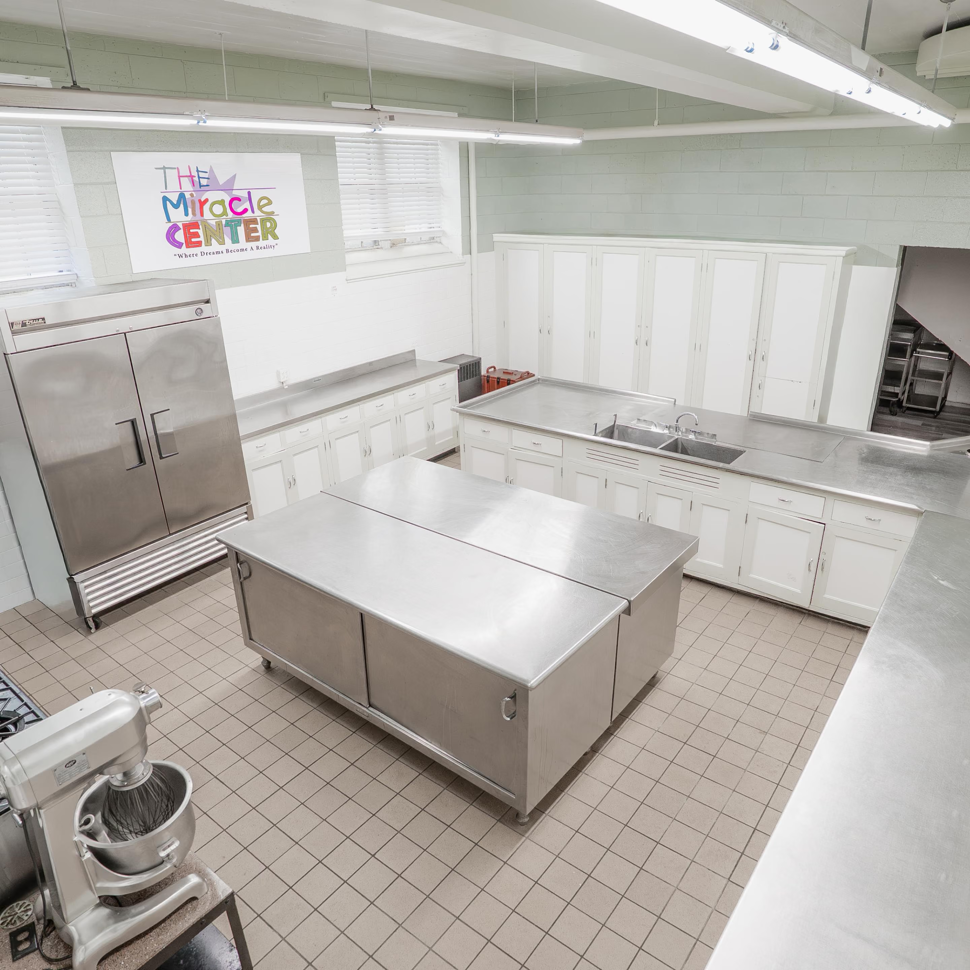
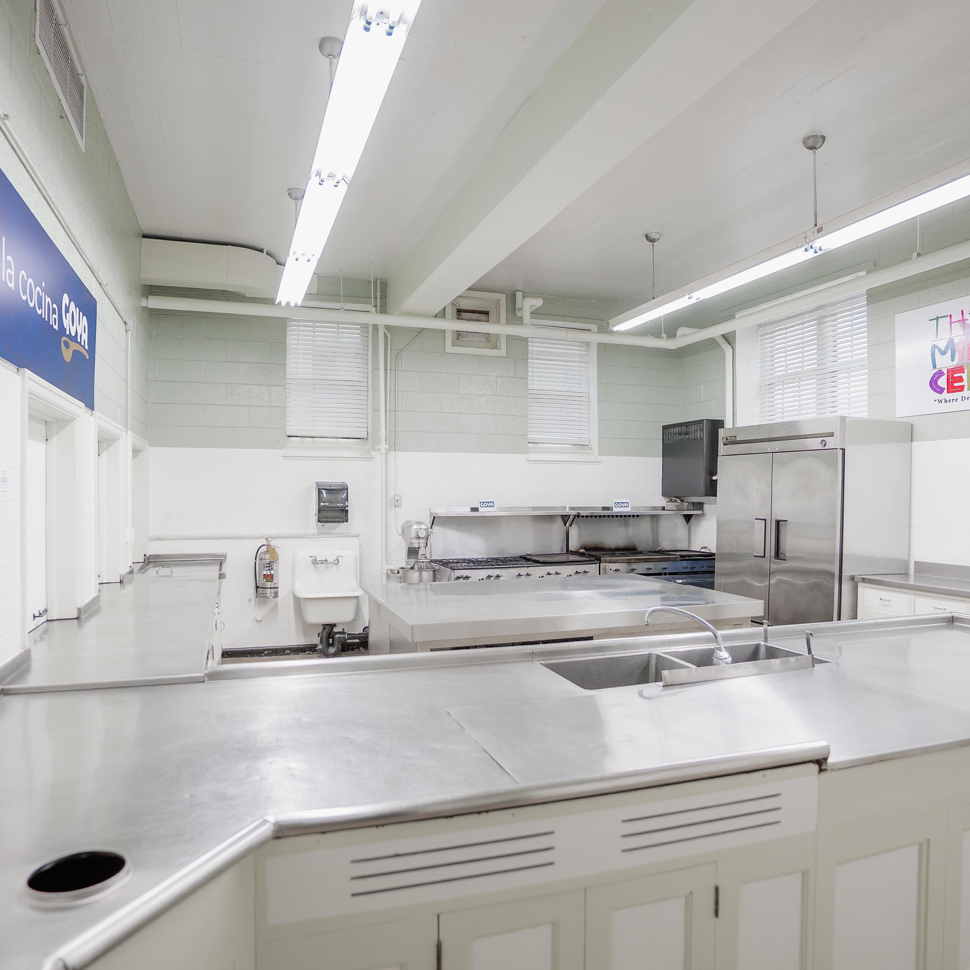
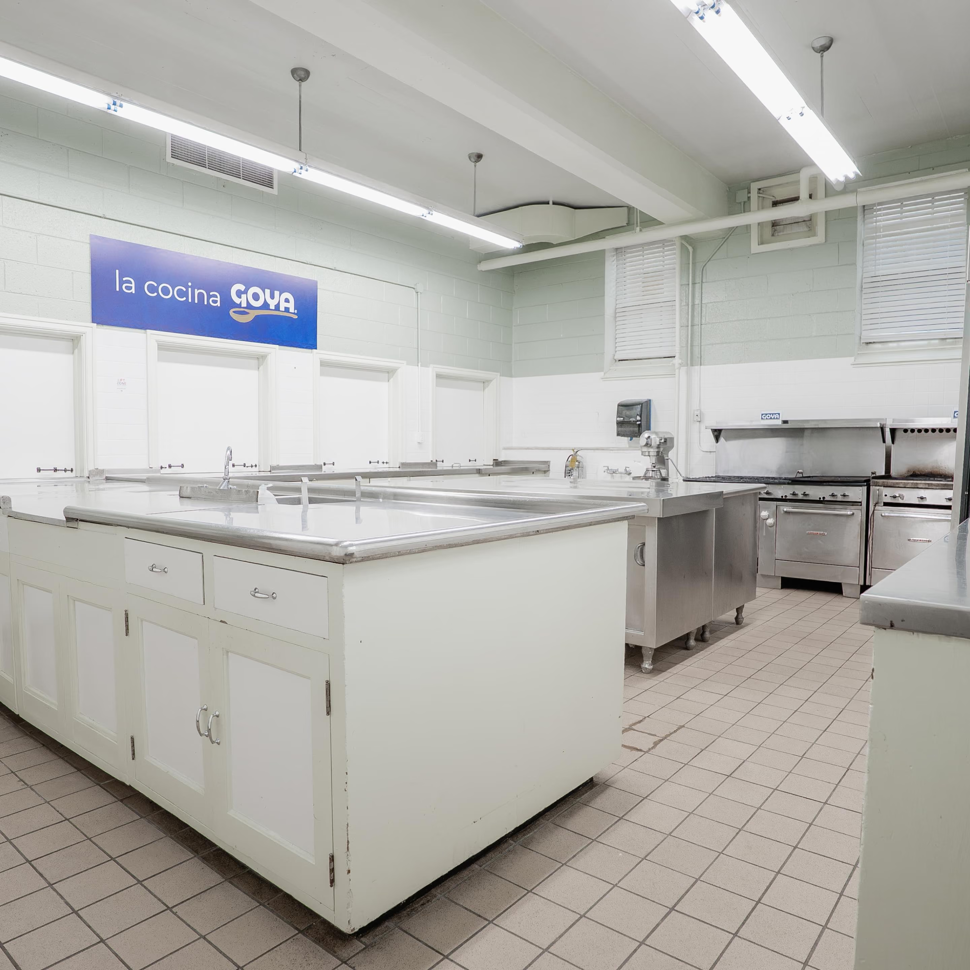
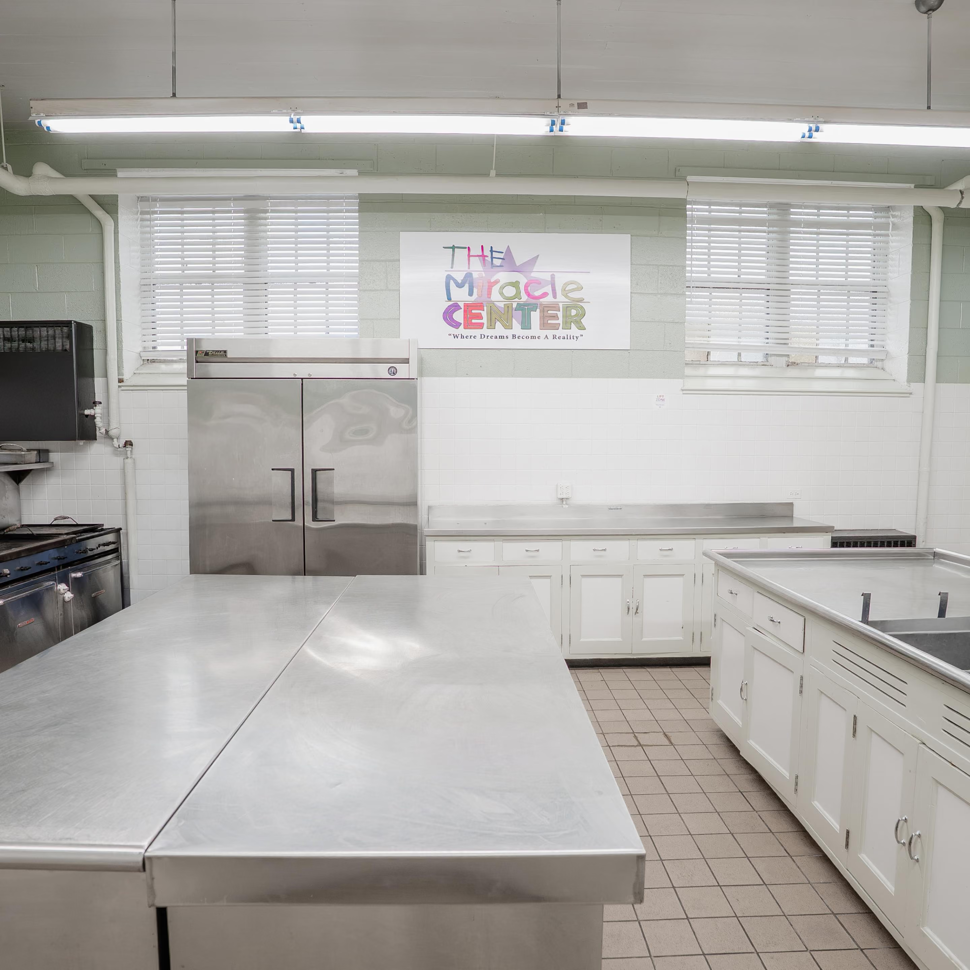
A commercial-grade industrial kitchen designed for culinary instruction, food preparation, catering, and community meal production. Equipped for hands-on learning and professional food service, the space supports workforce development, food entrepreneurship, and event operations.
Capacity
7 people
Details
Layouts Supported
- Culinary education & cooking classes
- Catering & event food preparation
- Workforce development training
- Food entrepreneurship workshops
- Community meal production
Dimensions and Details
- 469 sq ft (25’ x 18’)
- Four-burner commercial range
- Two commercial ovens
- Commercial mixer
- Industrial food preparation workspace
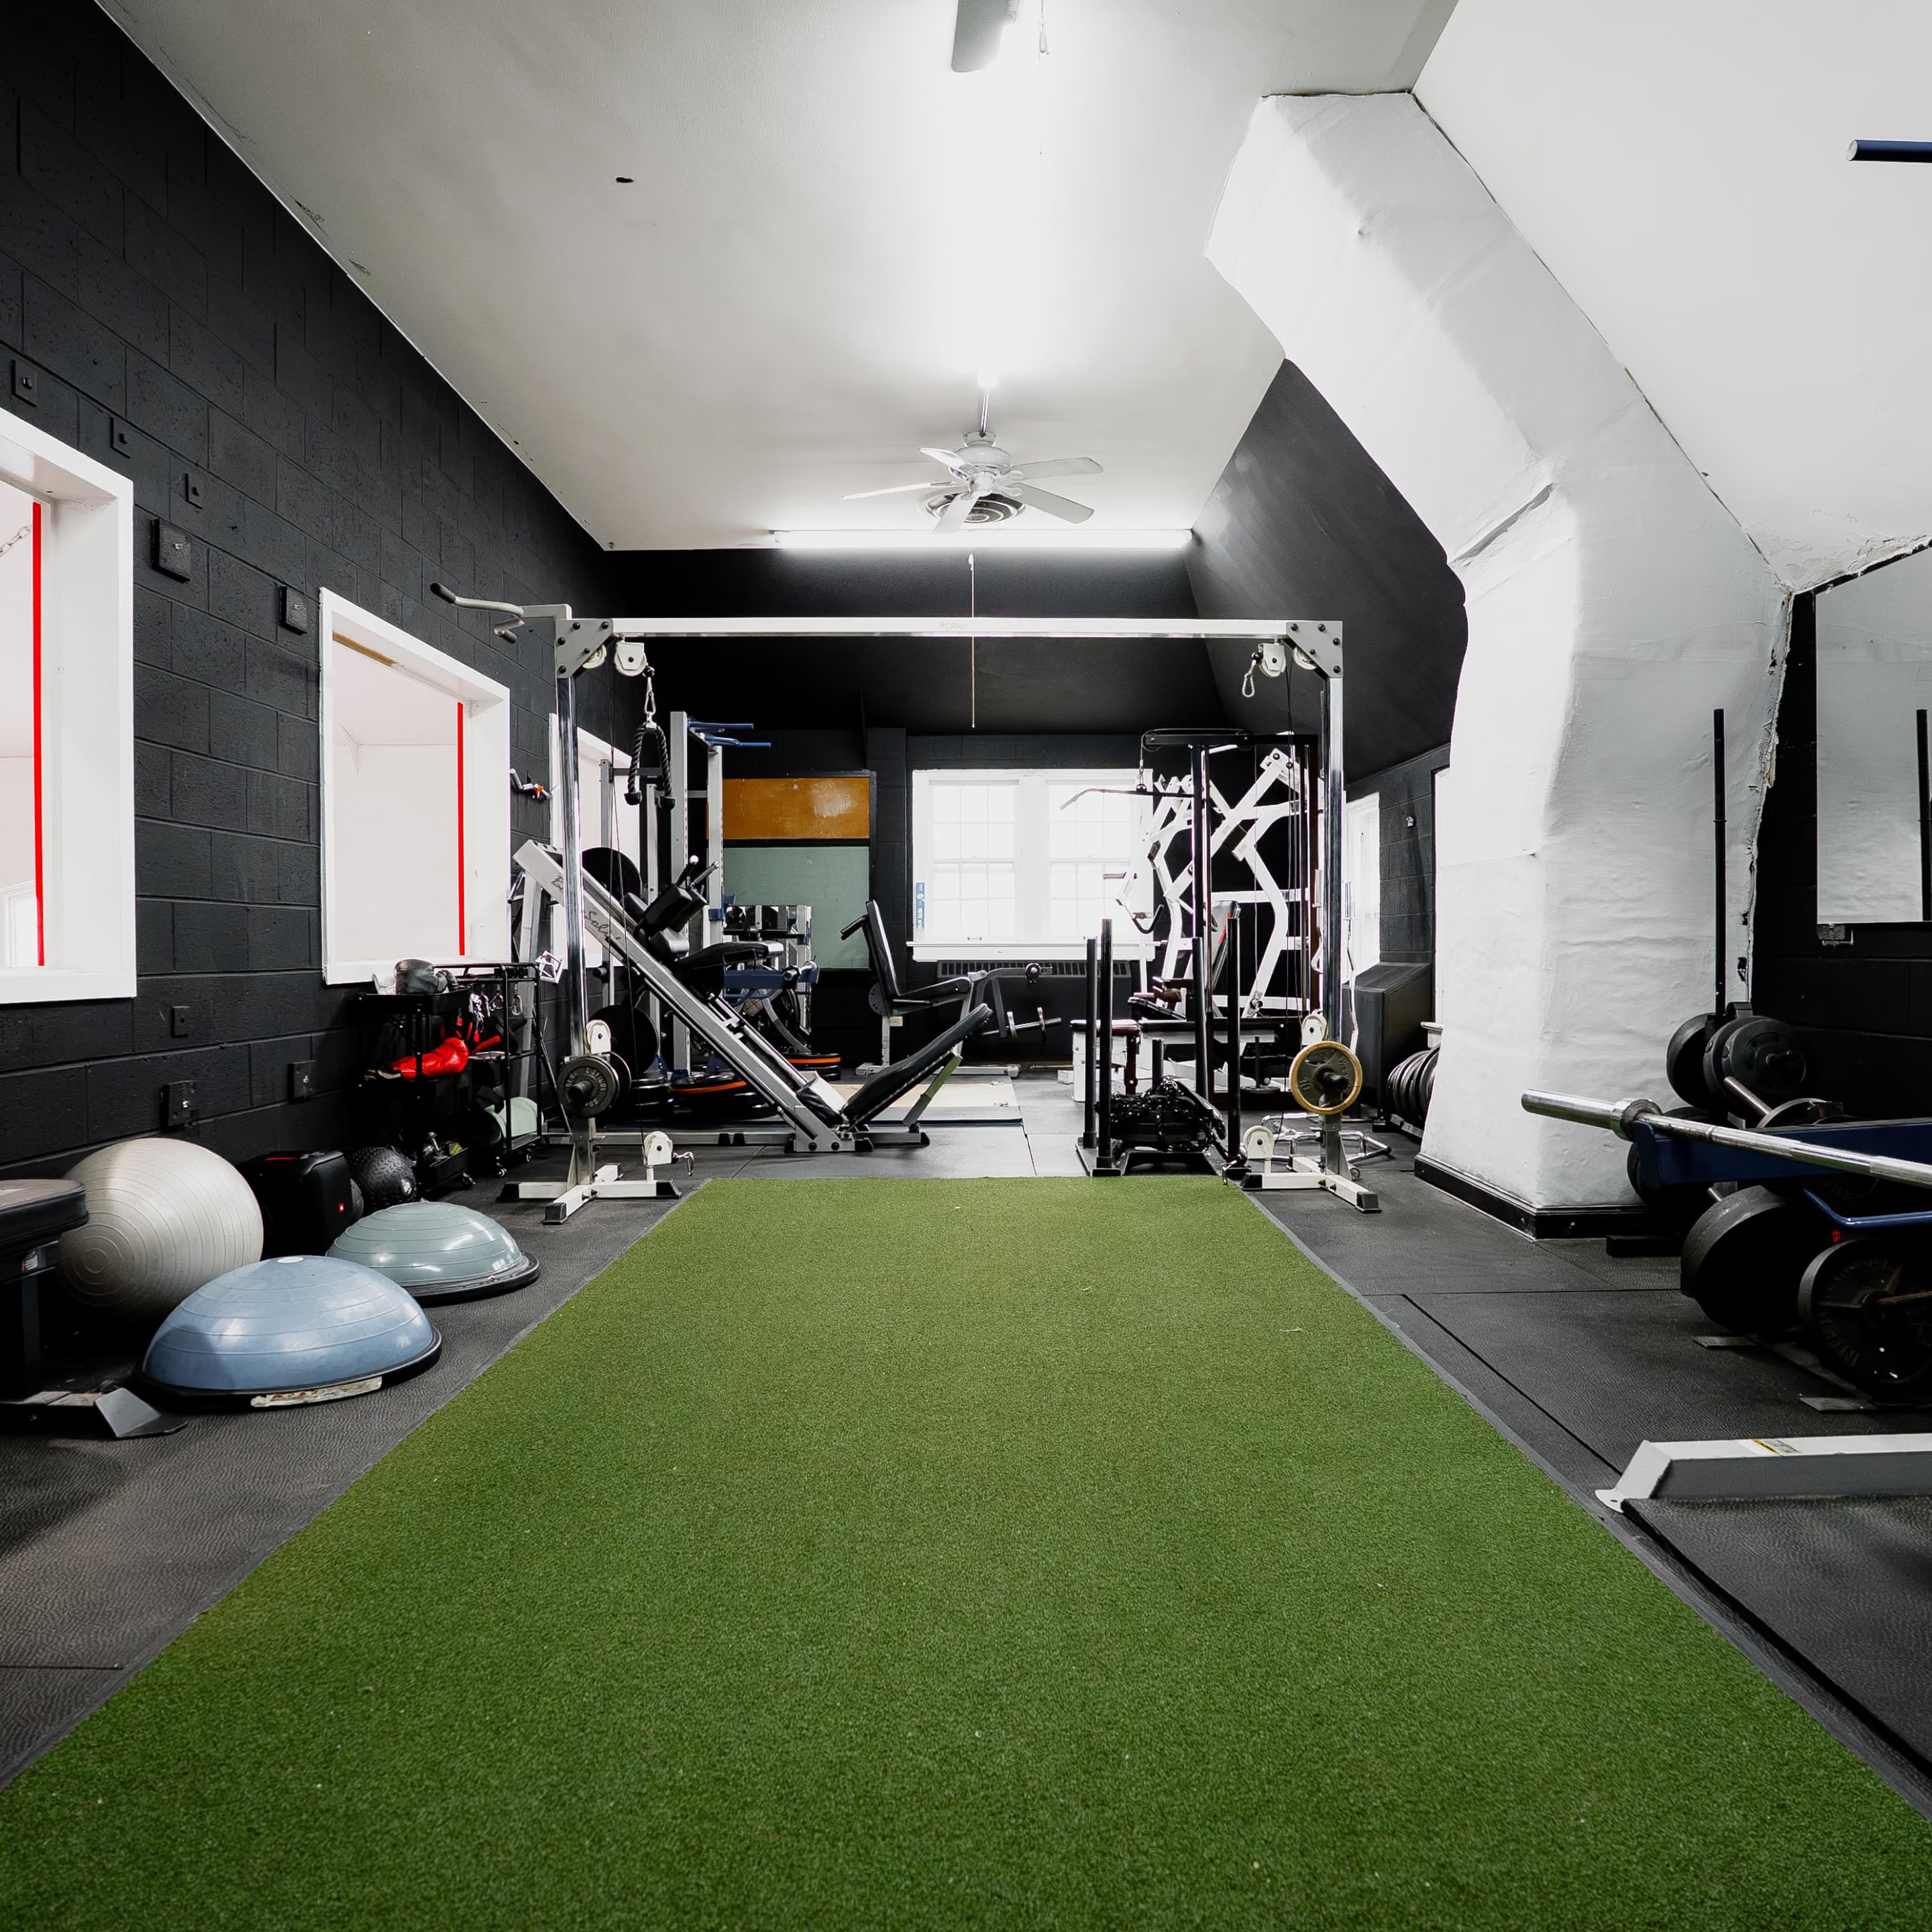
Fitness Lab
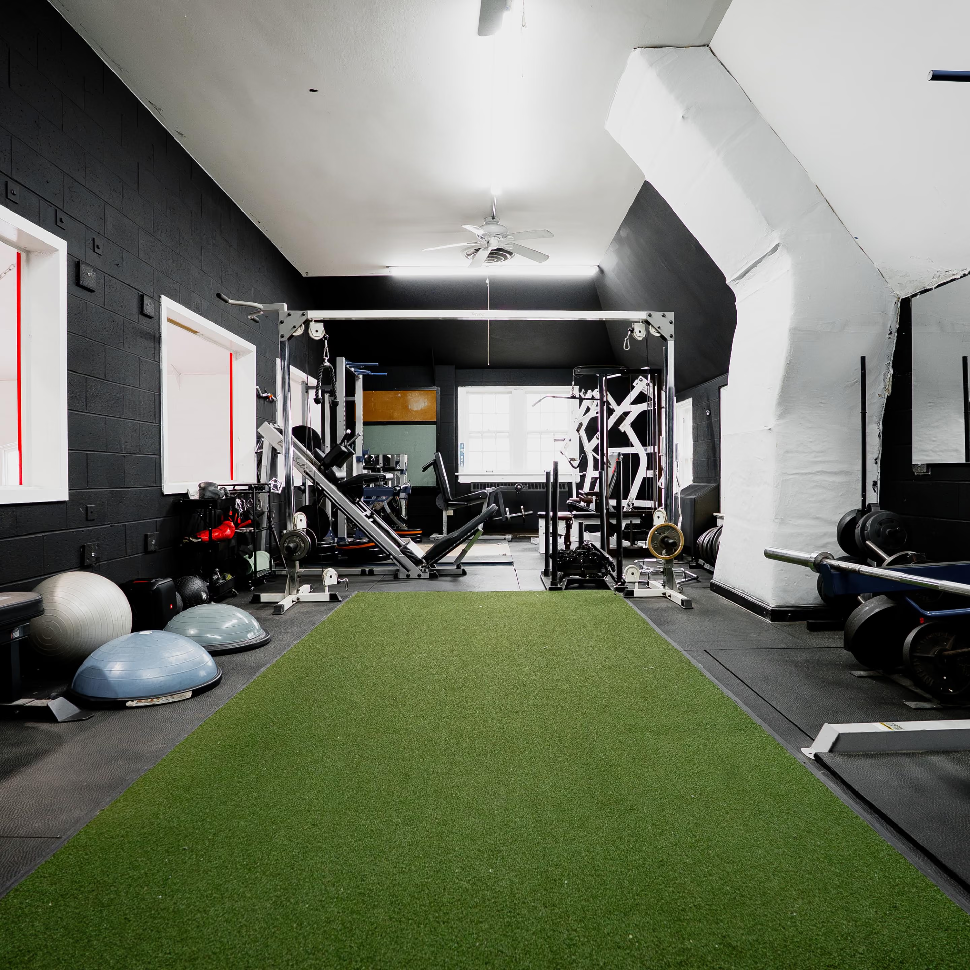
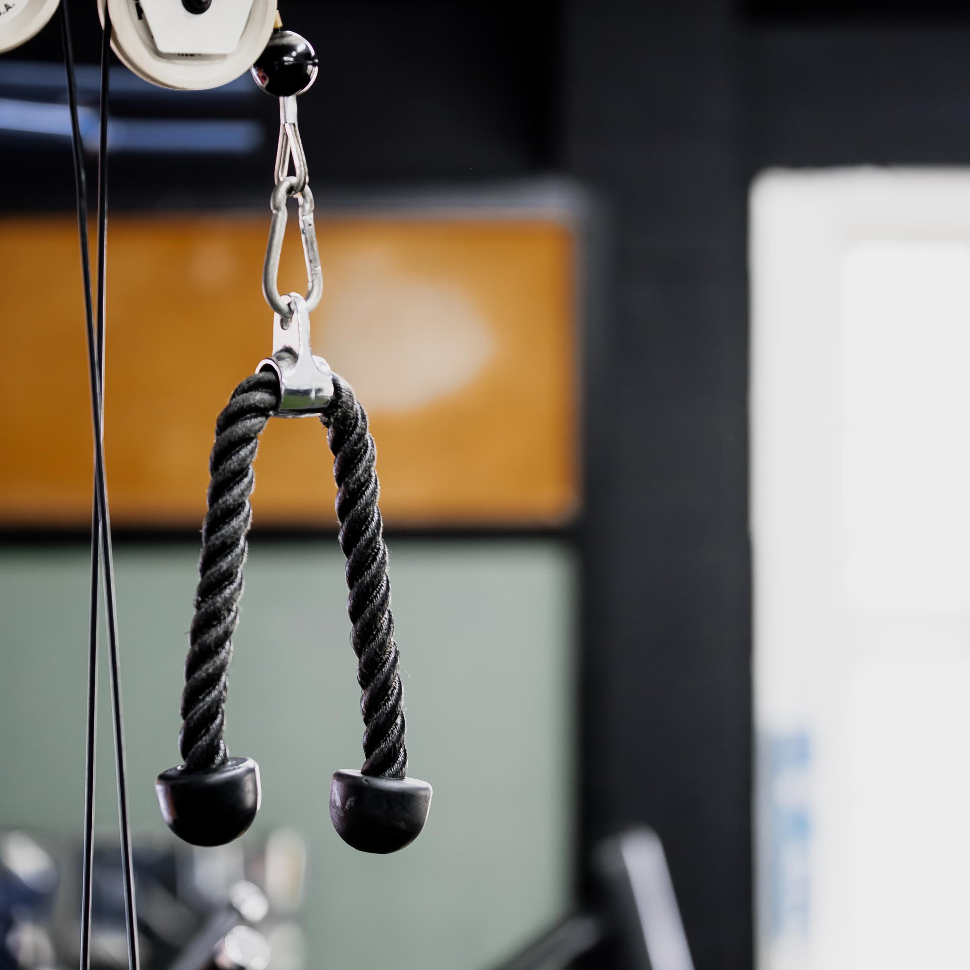
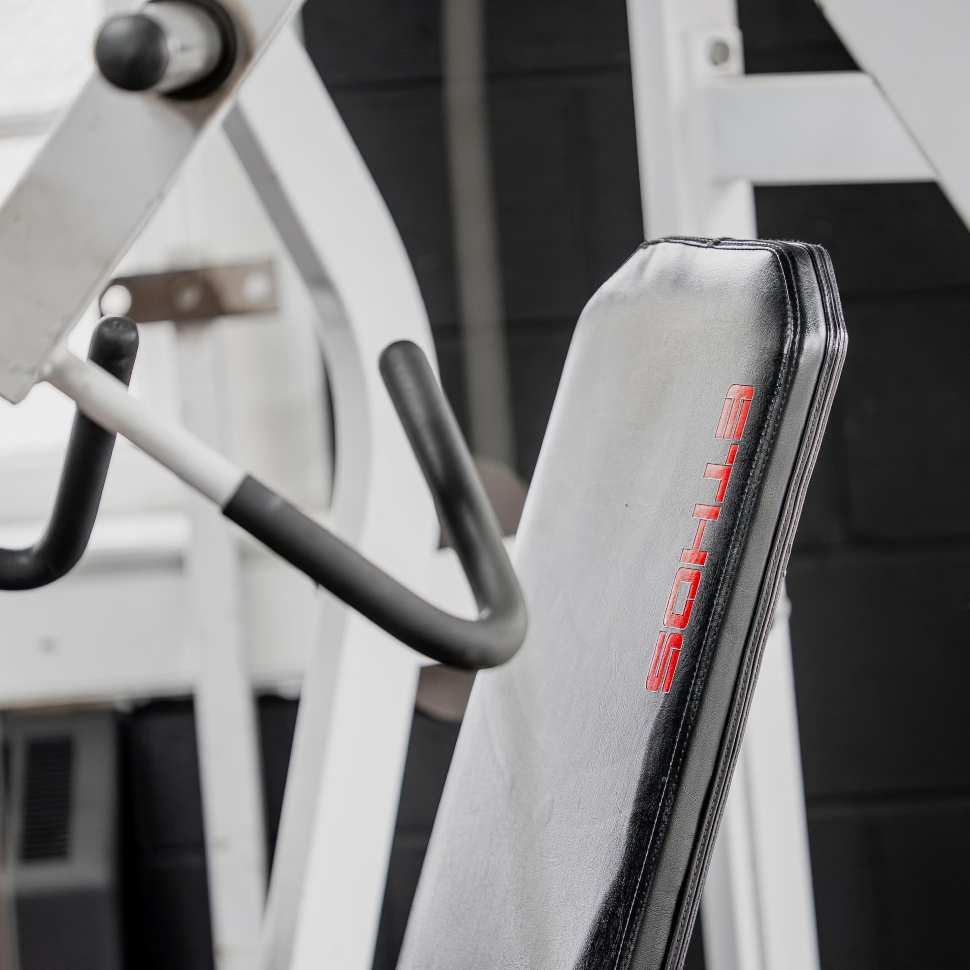
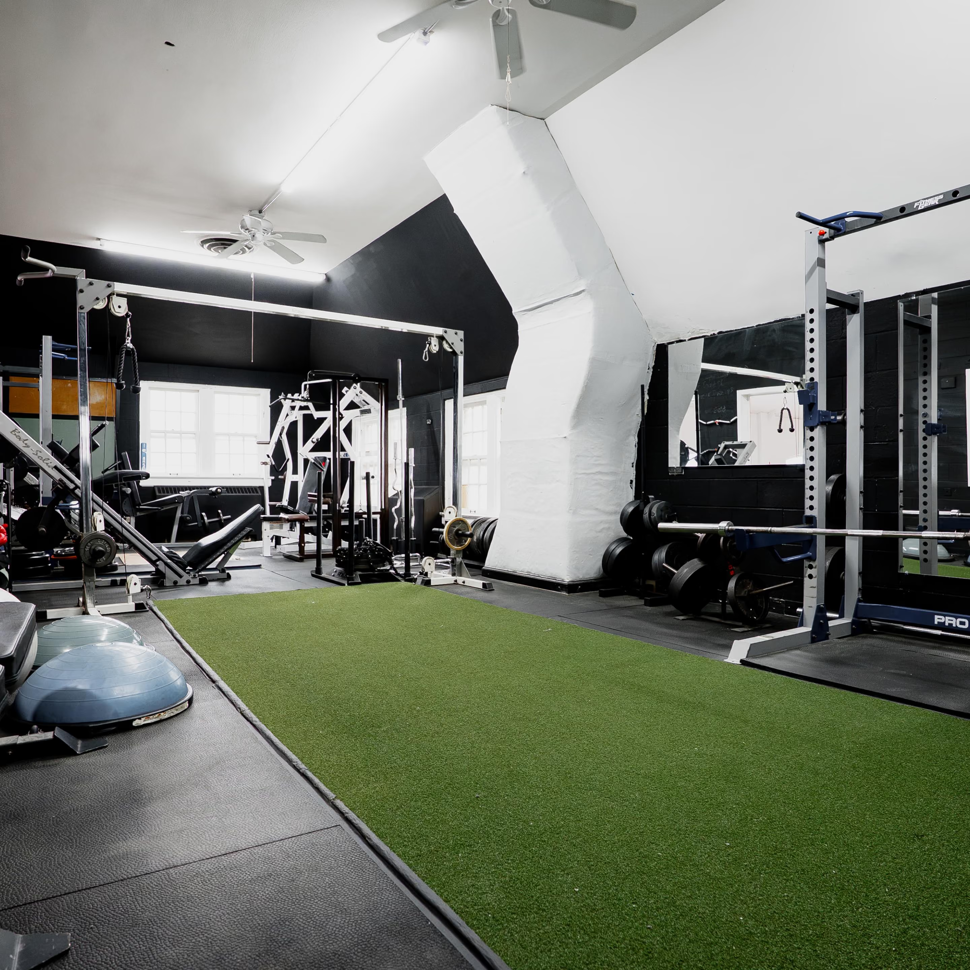
A private training studio designed for personal training, small group workouts, wellness programming, and content creation. Equipped with strength and cardio equipment, turf flooring, and functional training space for focused performance.
Capacity
6–12 people
Details
Layouts Supported
- Personal training sessions
- Small group fitness classes
- Functional training & conditioning
- Fitness photo & video shoots
- Wellness or coaching sessions
Dimensions and Details
- 567 sq ft (14’-11” x 38’)
- Turf training strip
- Strength, free-weight, and cardio equipment
- Mirrors and open training lanes
Sunken Room
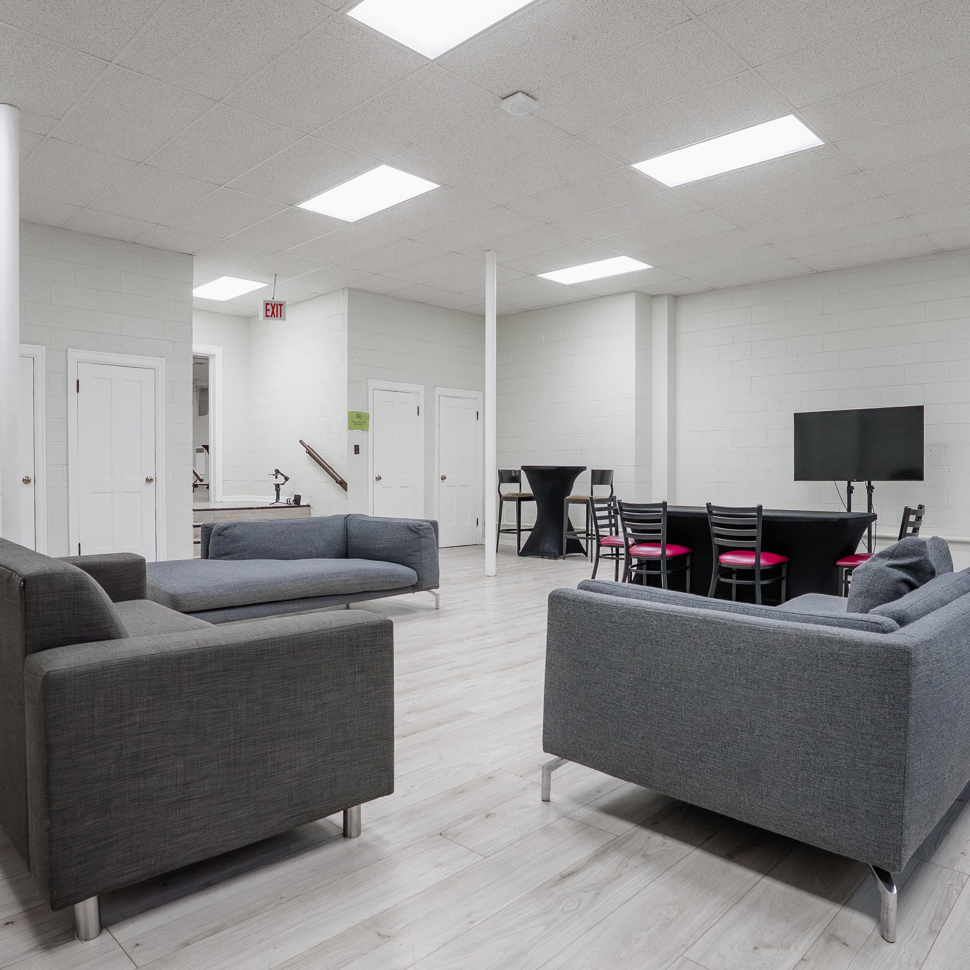
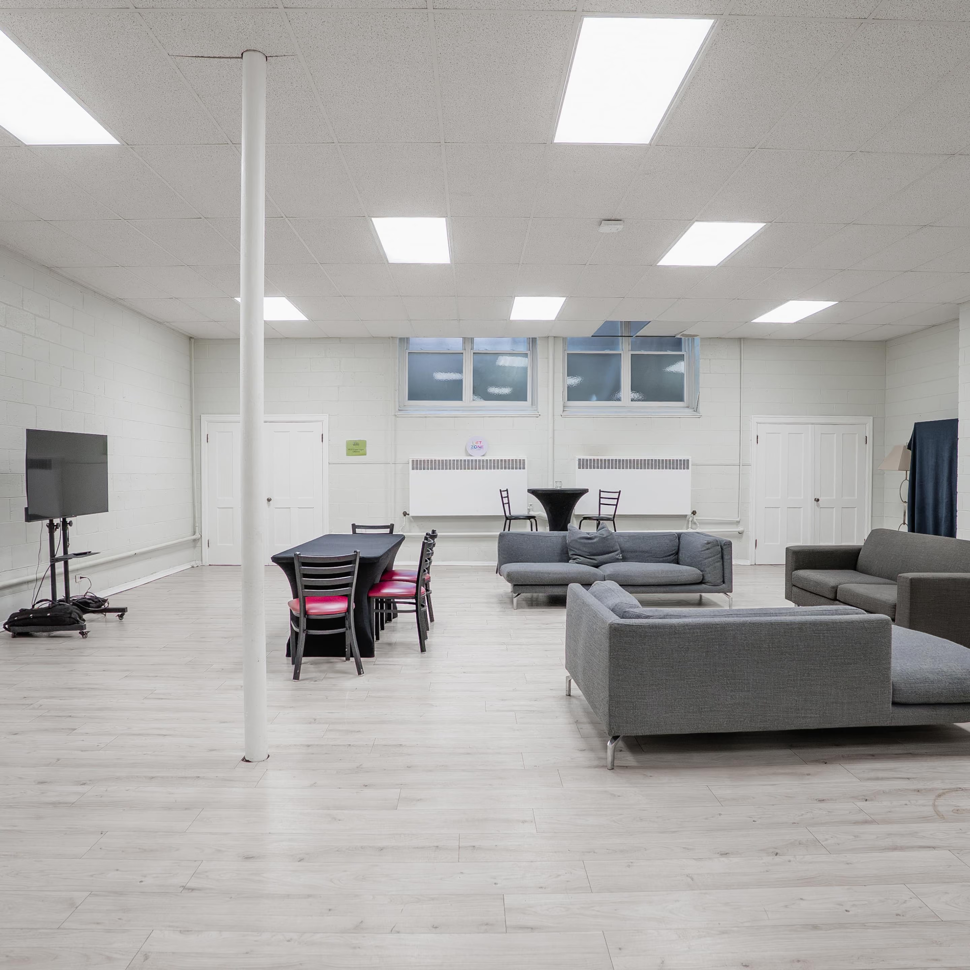
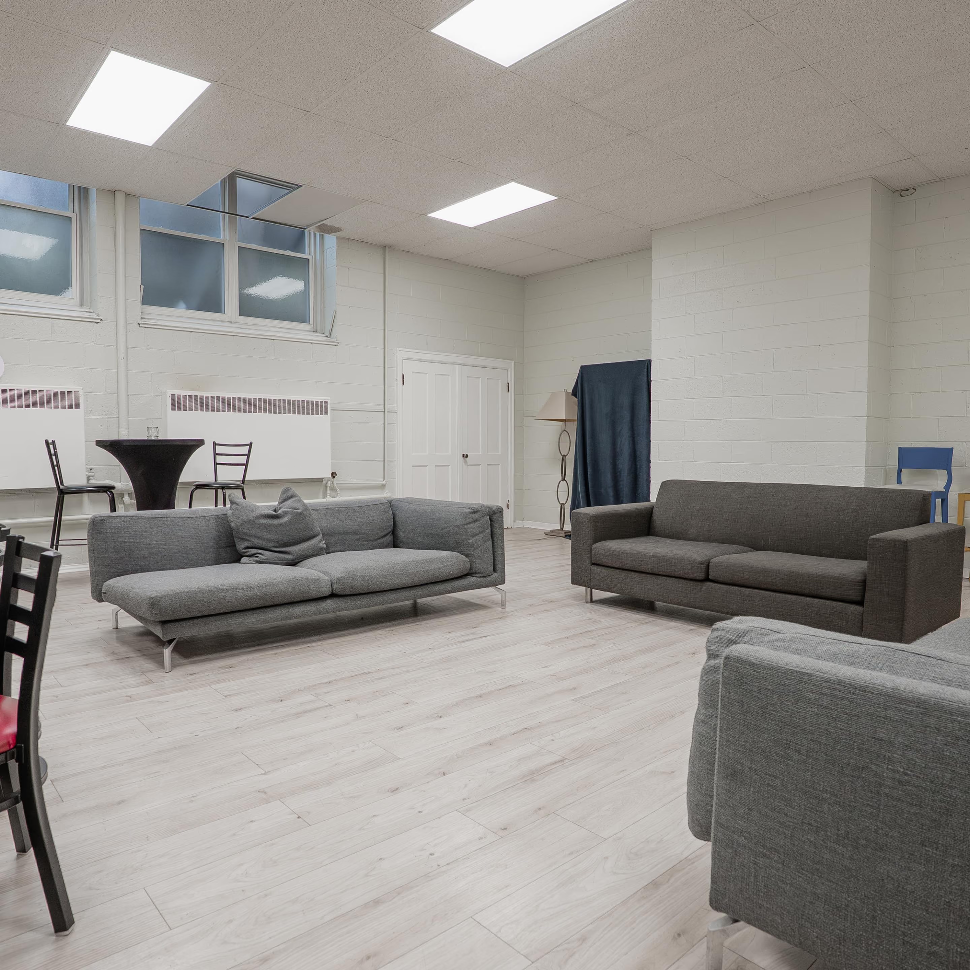
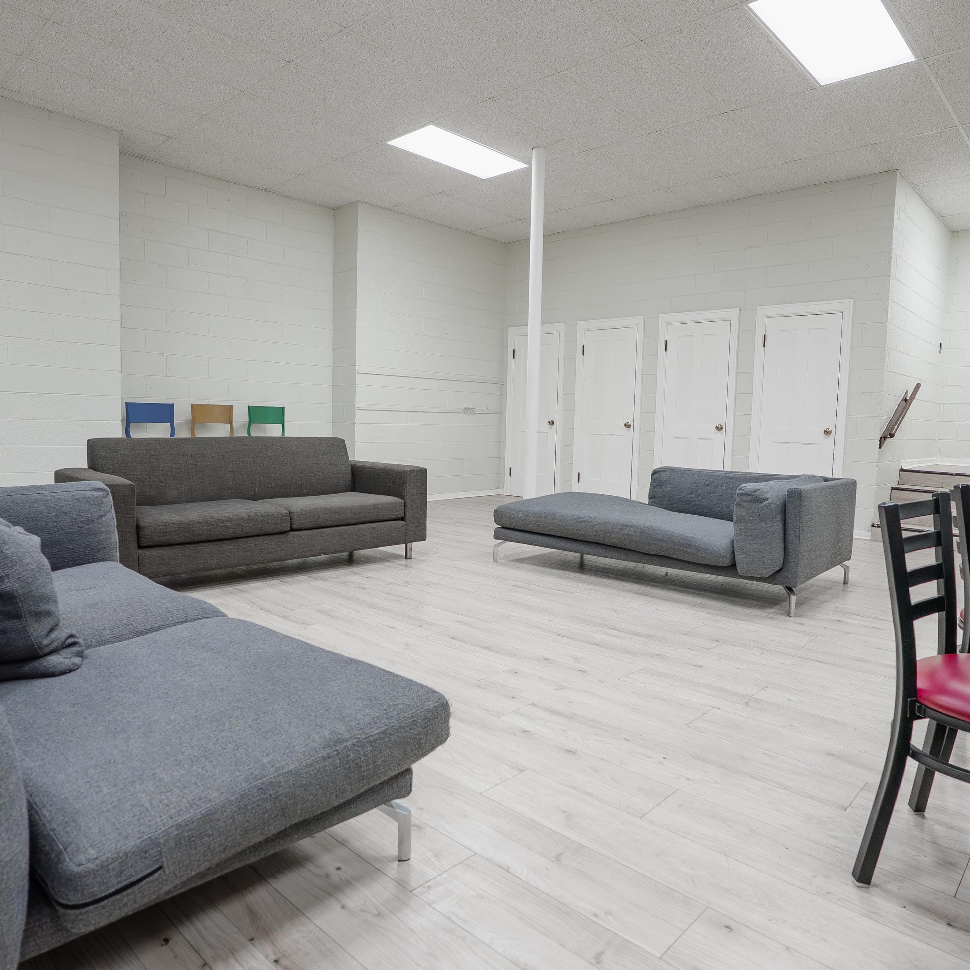
A distinctive gathering space designed for workshops, performances, presentations, screenings, and creative collaboration. The Sunken Room easily transforms into a lounge, vendor space, or collaborative workspace, offering flexibility for events and everyday use.
Capacity
40–60 people
Details
Layouts Supported
- Theater-style seating
- Talk/presentation setup
- Panel discussions
- Vendor tables or pop-ups
- Lounge & remote work seating
- Rehearsals or small performances
Dimensions and Details
- Approx. 1,012 sq ft
- Sunken presentation/stage zone
- Flexible seating & table layouts
- Multiple access points for circulation
Think Tank
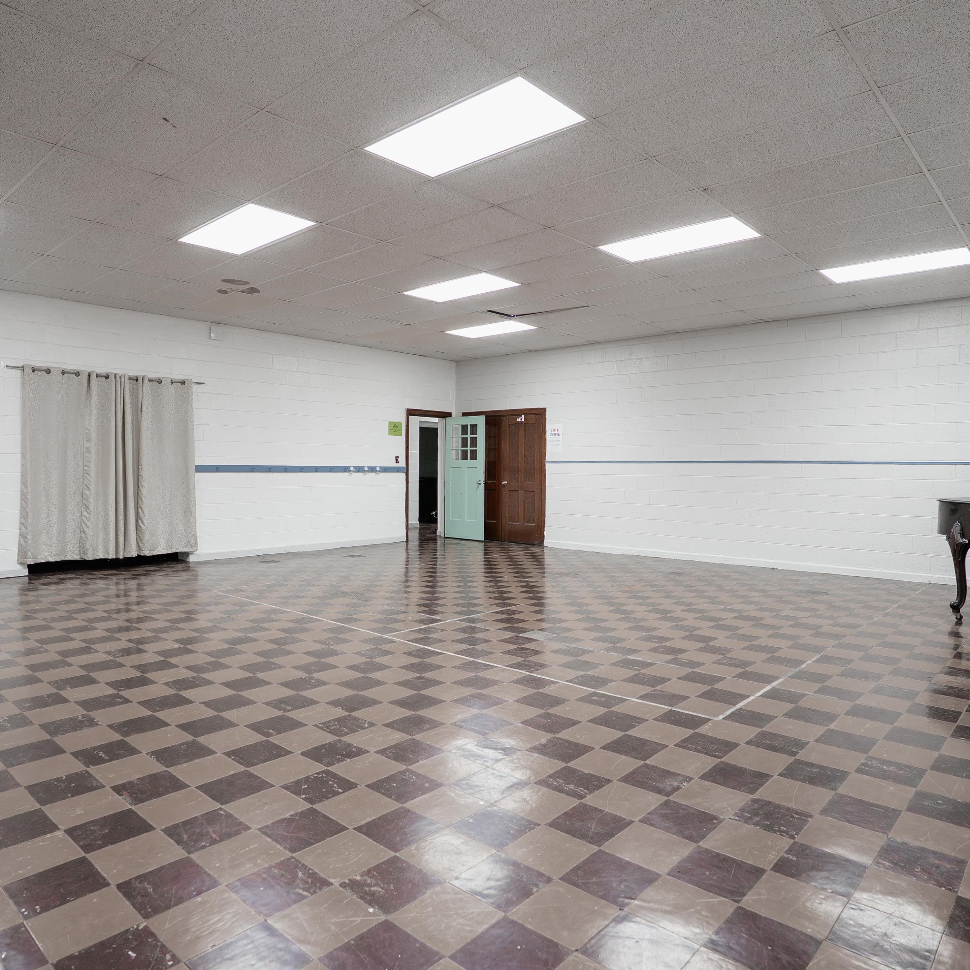
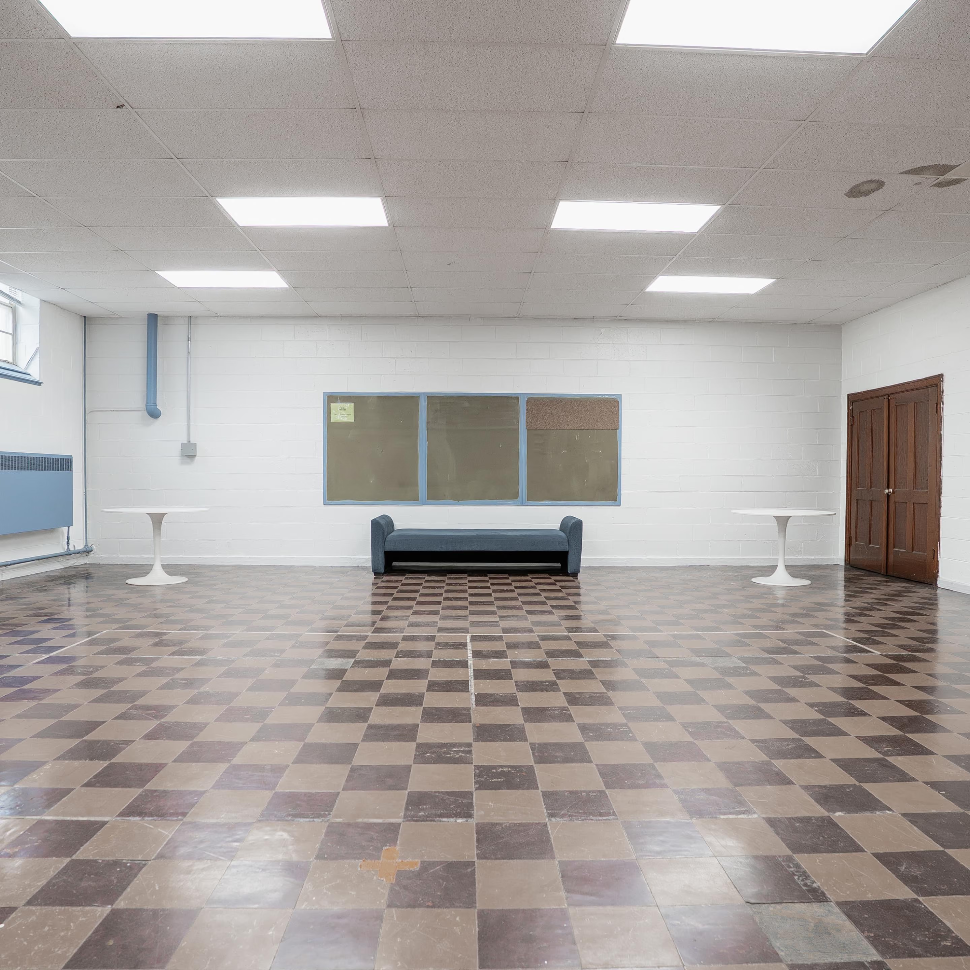
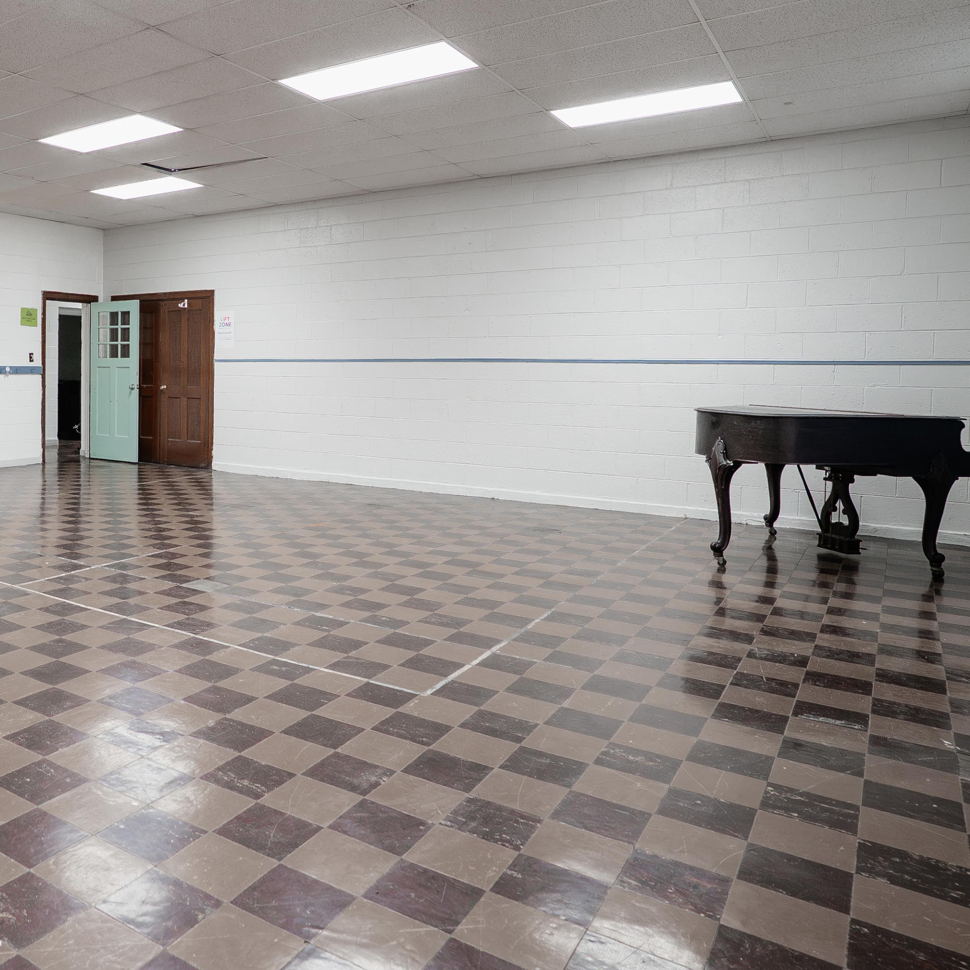
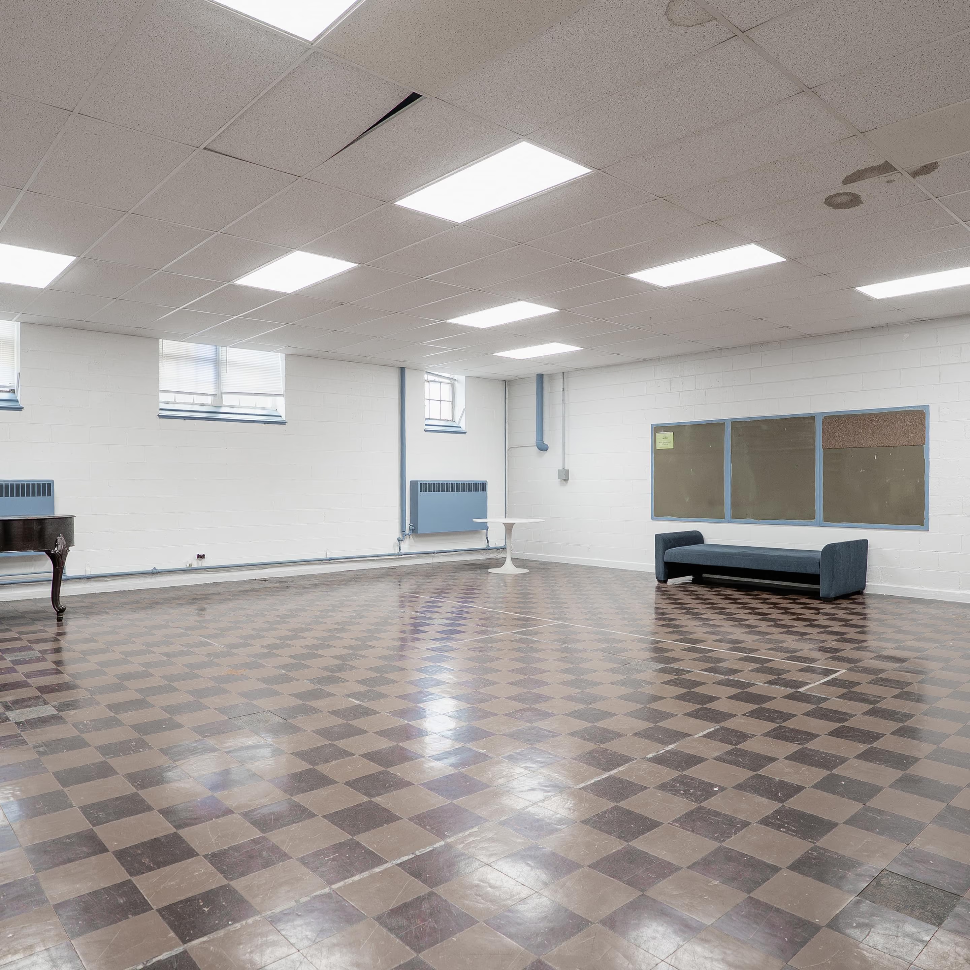
A flexible collaboration space designed for strategy sessions, workshops, meetings, photography, script readings, and creative planning. The Think Tank offers a focused environment where artists, entrepreneurs, and teams can develop ideas and move projects forward.
Capacity
40–50 people
Details
Layouts Supported
- Conference/boardroom setup
- Classroom-style seating
- Open-floor creative setup
- Table reads & script reading layouts
- Photography setups
Dimensions and Details
- Approx.(941 sq ft)
- Near-square layout for flexible seating arrangements
Dance Room
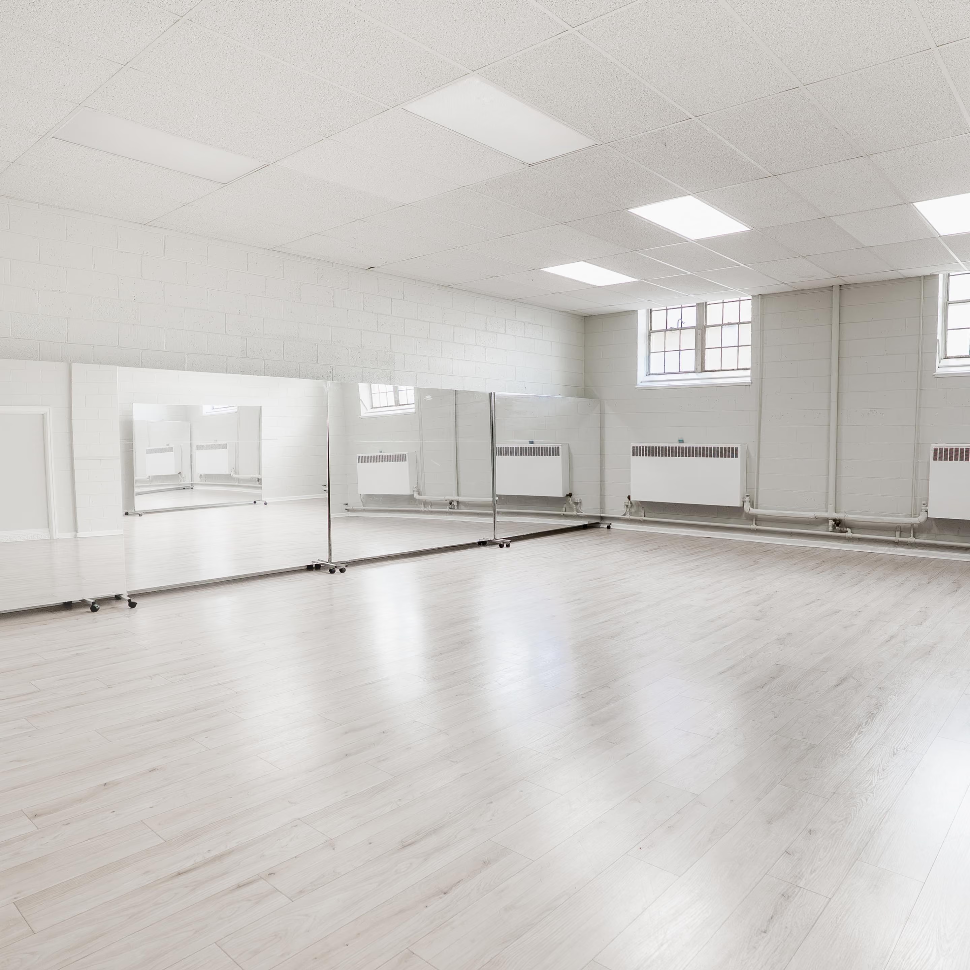
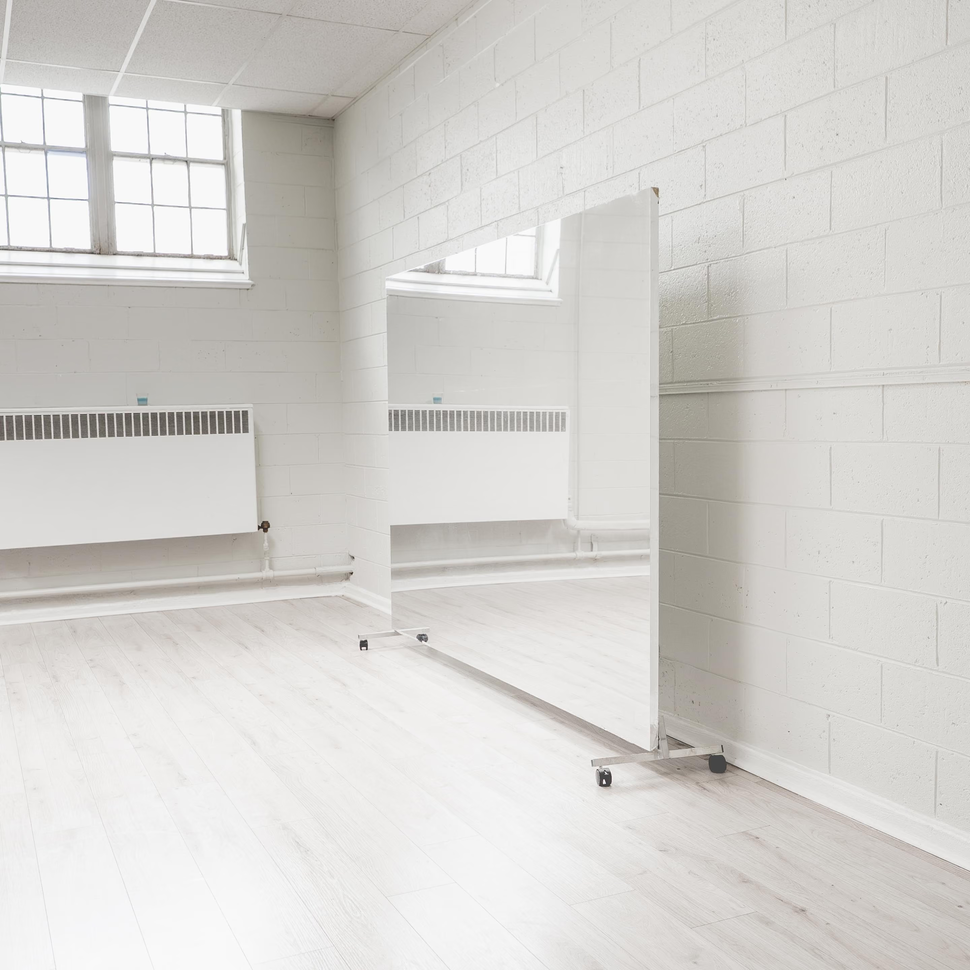
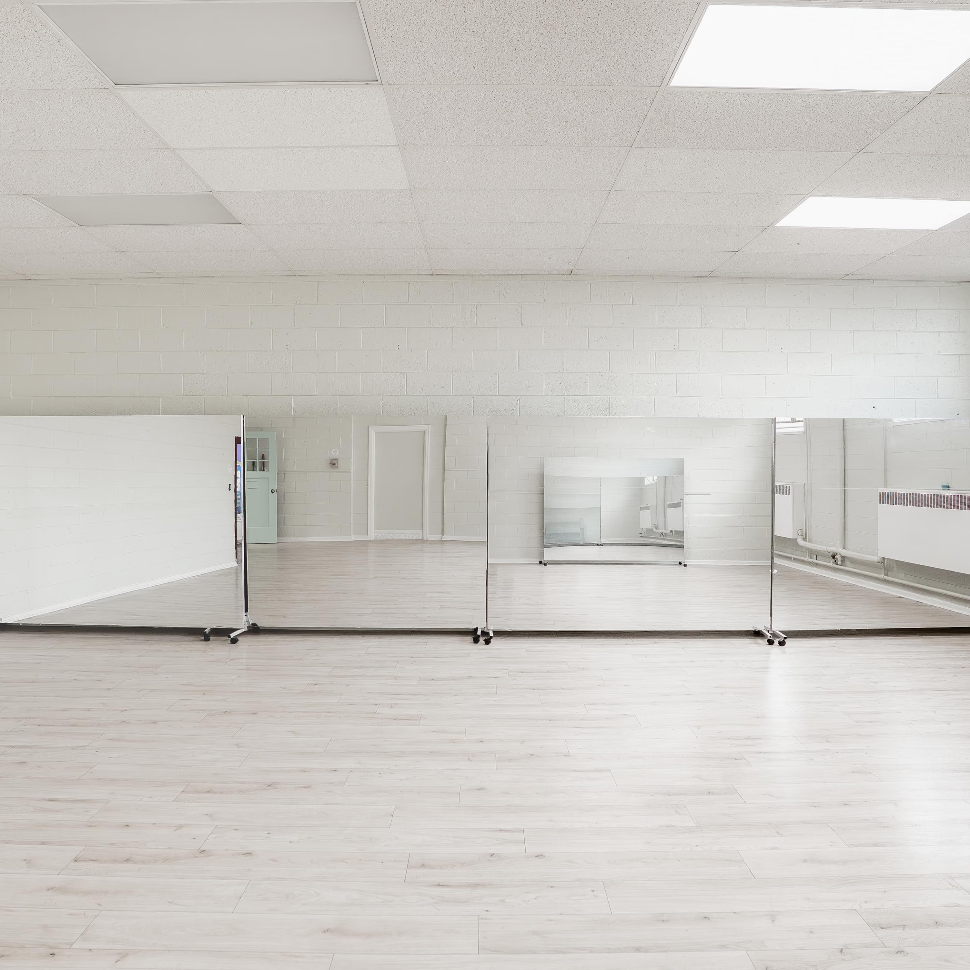
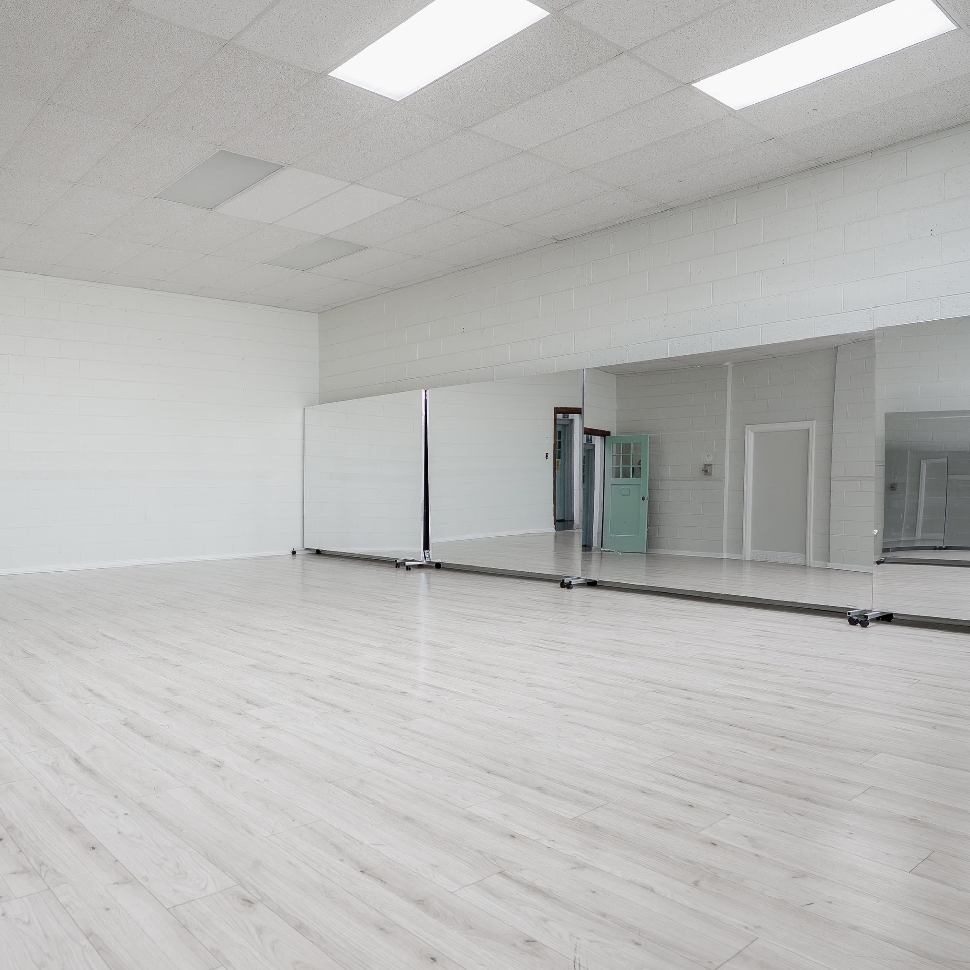
A dedicated rehearsal studio designed for dance instruction, choreography, movement workshops, rehearsals, and fitness programming. Built for performers and instructors, the Dance Room provides an open environment for creativity, practice, and performance.
Capacity
20–40 people
Details
Layouts Supported
- Dance classes & rehearsals
- Choreography practice
- Movement-based fitness sessions
- Rehearsals & run-throughs
- Small workshops
Dimensions and Details
- 723 sq ft
- 23’-4” x 31’ Open rectangular layout optimized for movement
- Clear floor space for instruction and practice
Production Lab
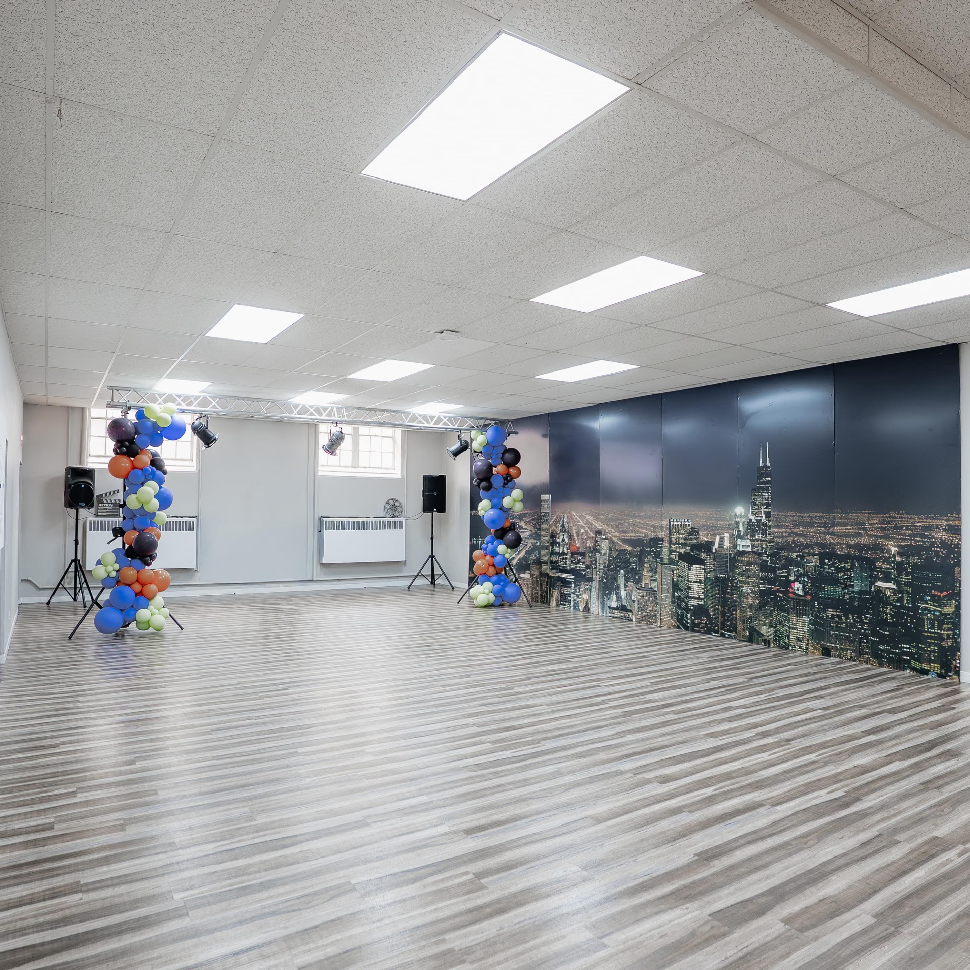
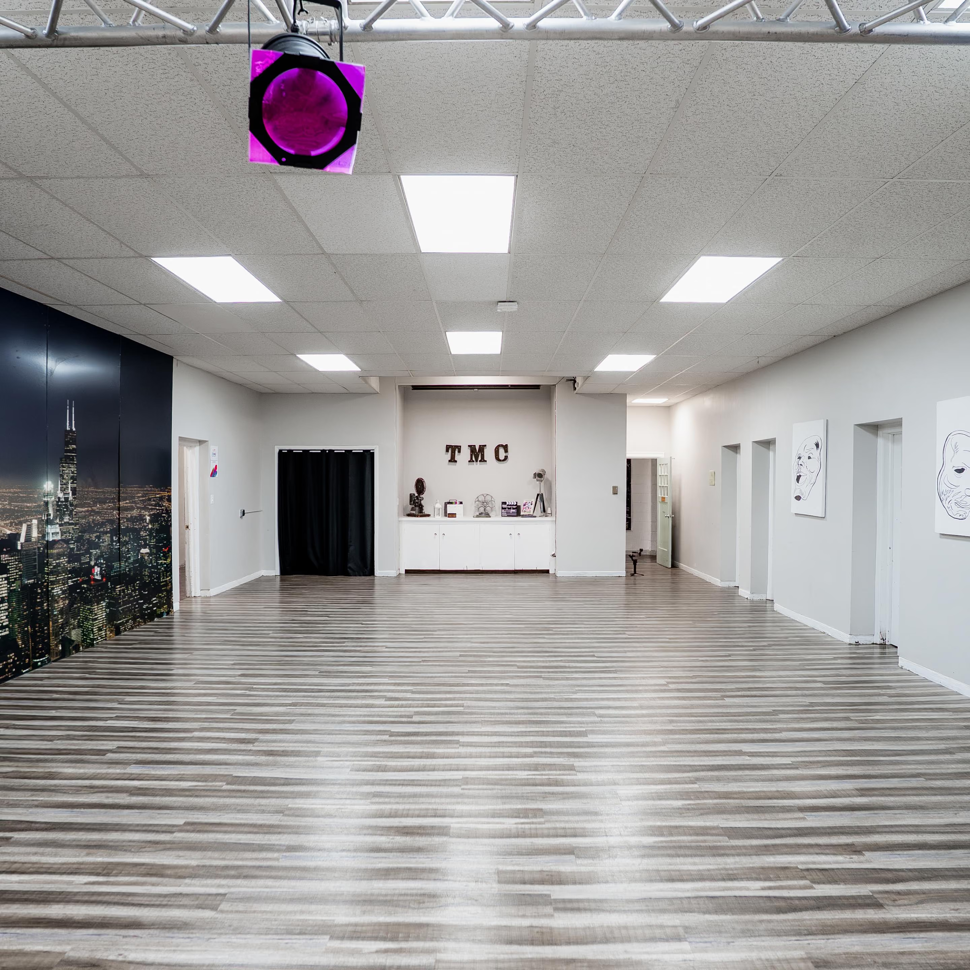
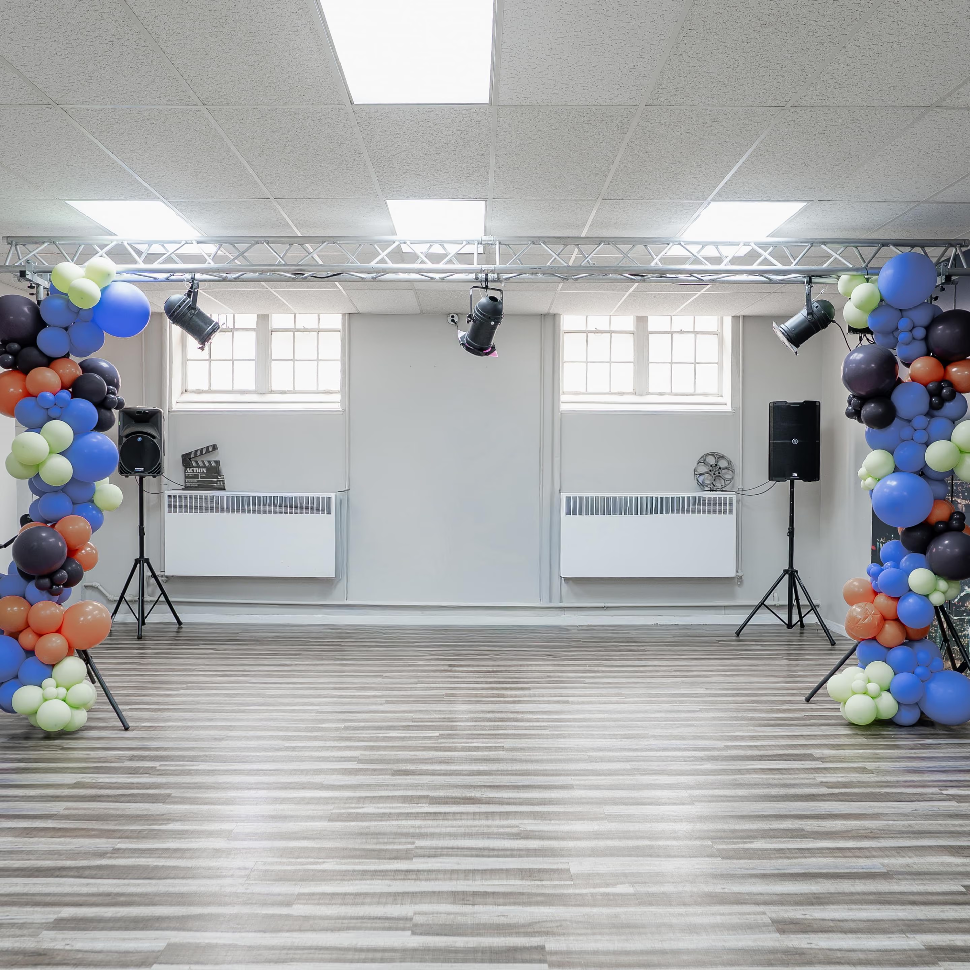
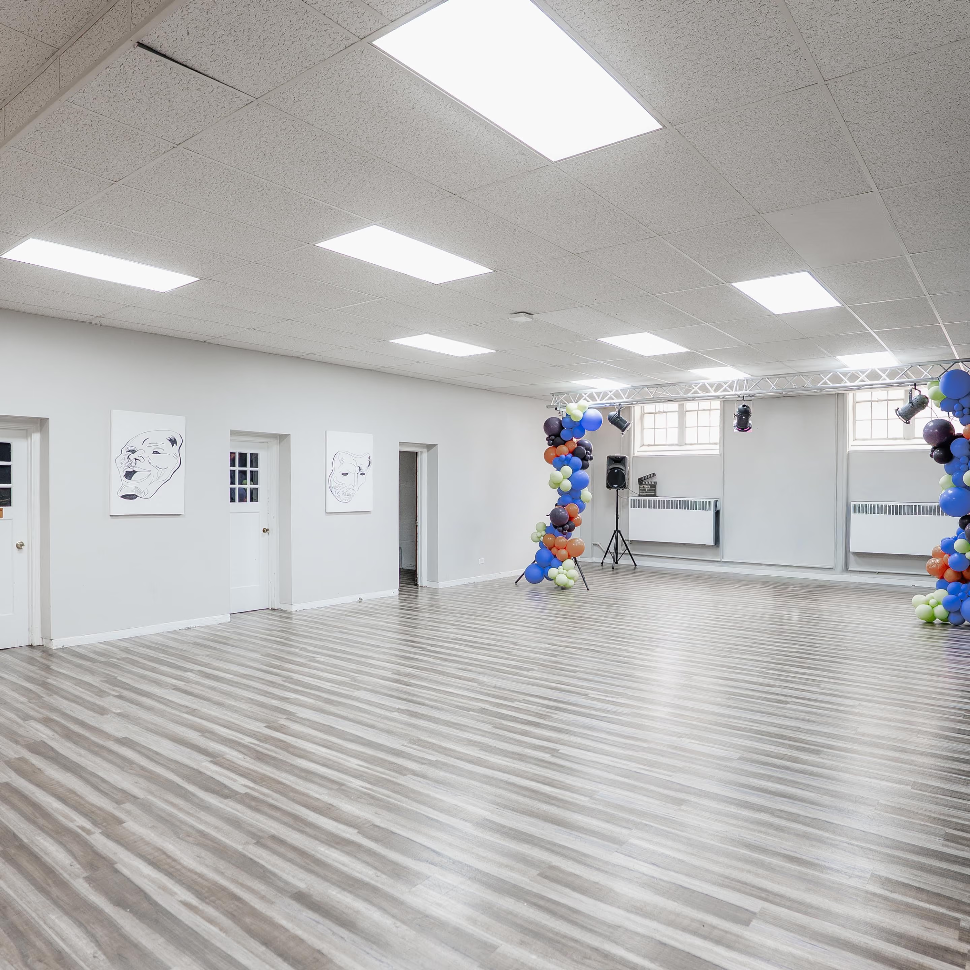
A versatile production space designed for workshops, screenings, presentations, content creation, and intimate events. The Production Lab features an open gathering area alongside four private studios for podcasting, music production, and focused creative work.
Capacity
40–70 guests
Details
Layouts Supported
- Theater-style seating
- Classroom/workshop setup
- Lounge / collaborative seating
- Open-floor production or rehearsals
- Panel or presentation setup
- 4 enclosed production rooms
Dimensions and Details
- Main Production Lab: approx. 1,065 sq ft
- Rectangular open-plan layout
- Includes:
- Small stage/presentation area
- Lounge seating clusters
- 4 private rooms for podcasting & music production
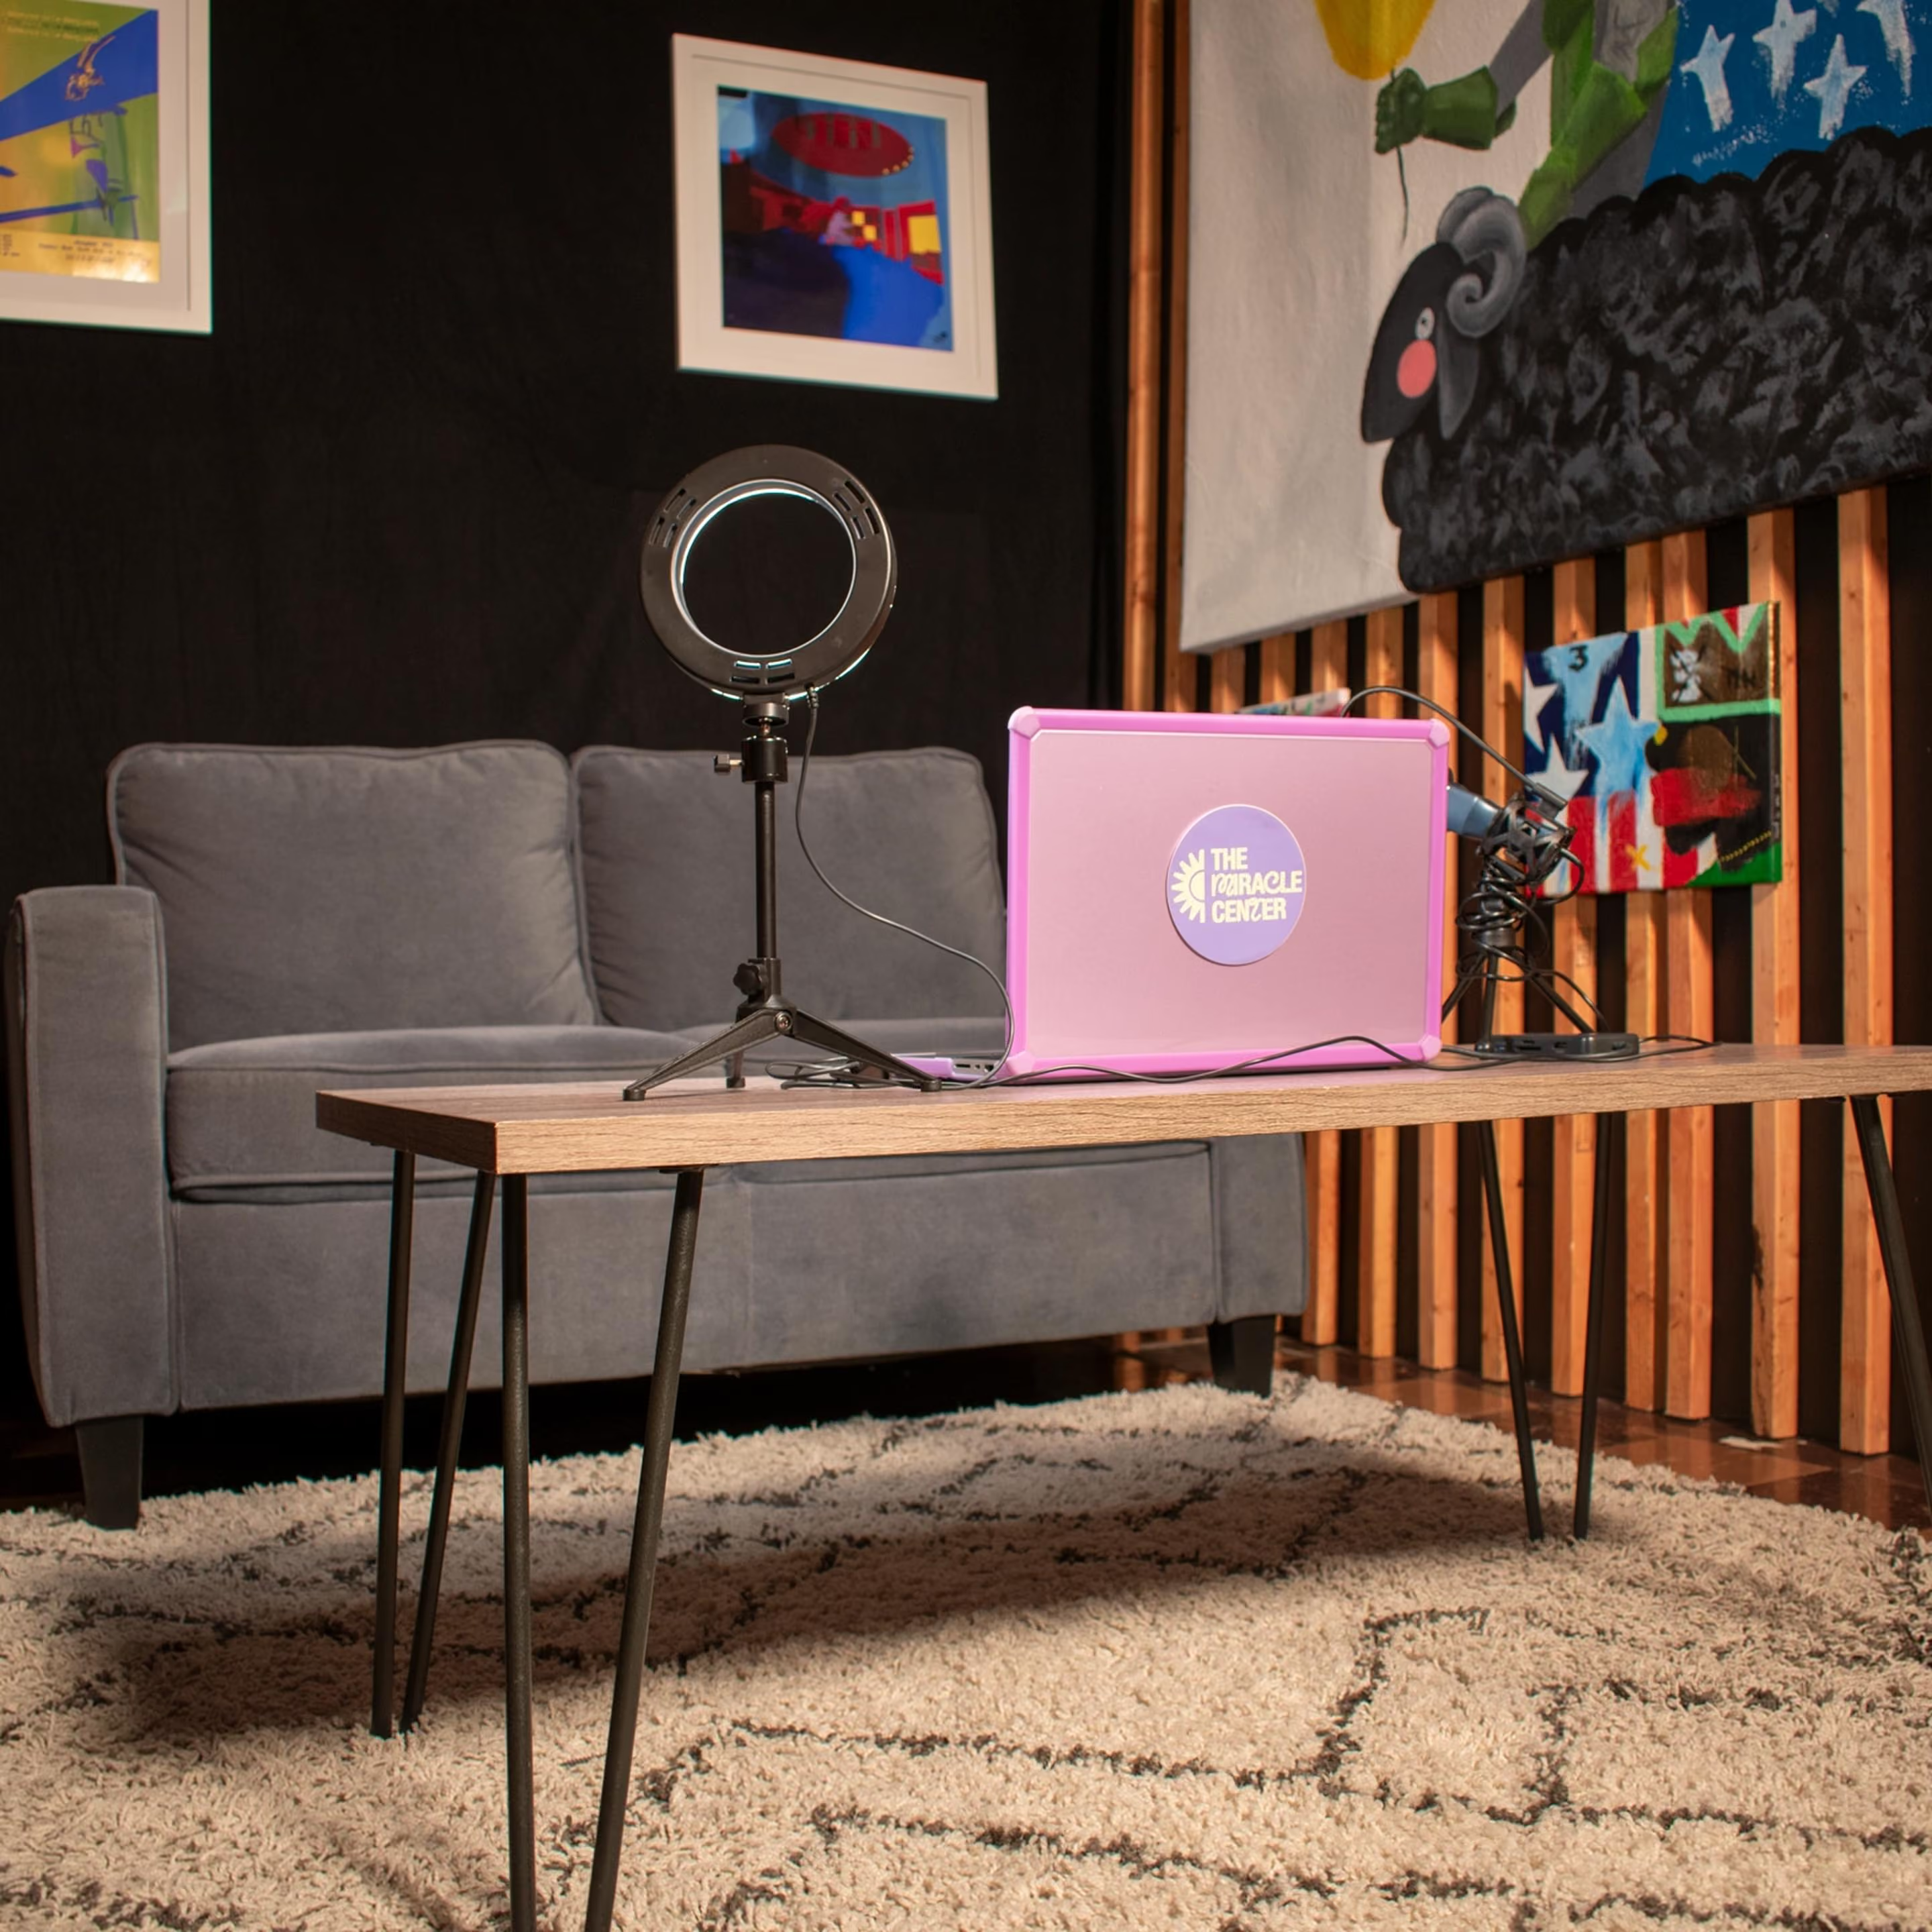
Content Room
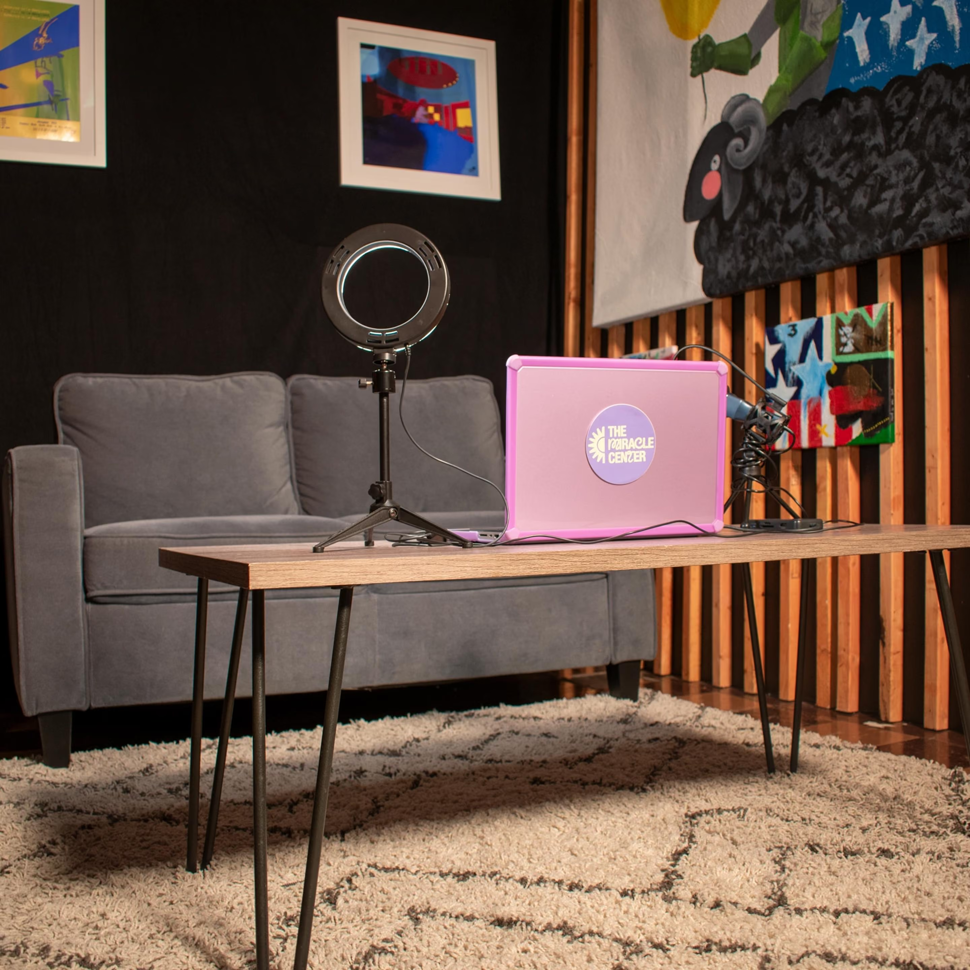
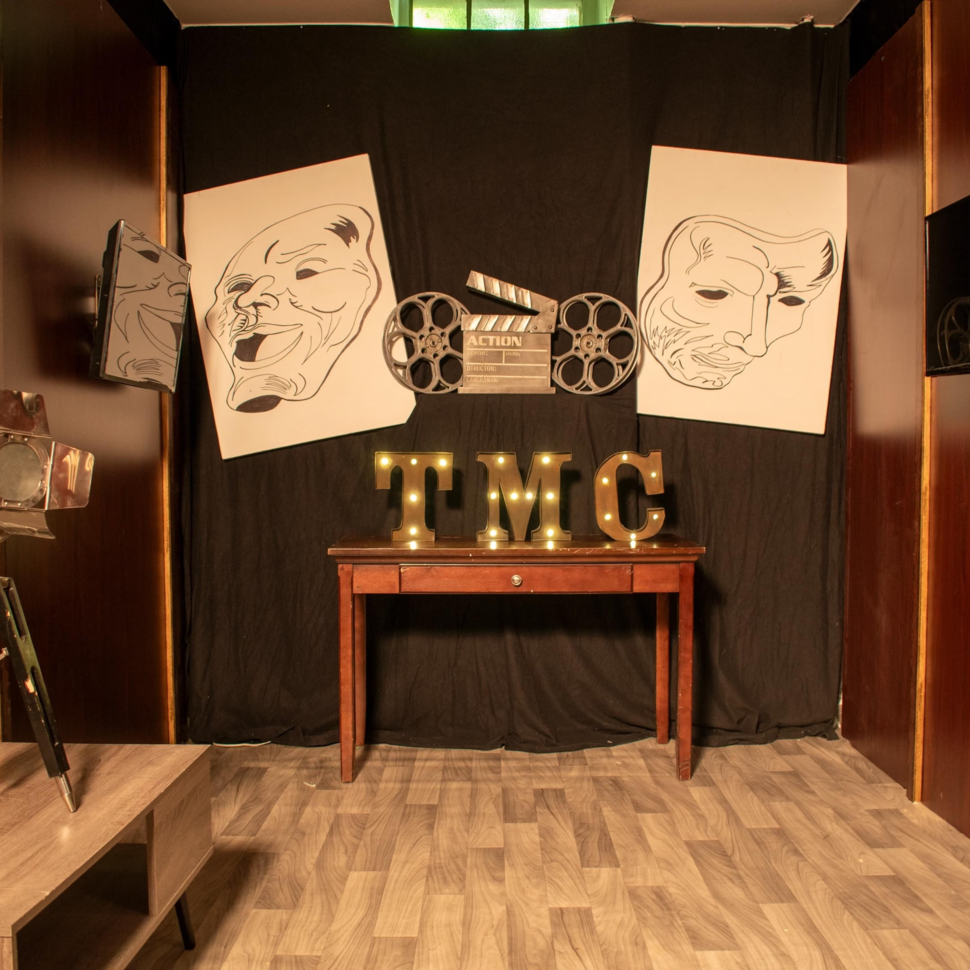
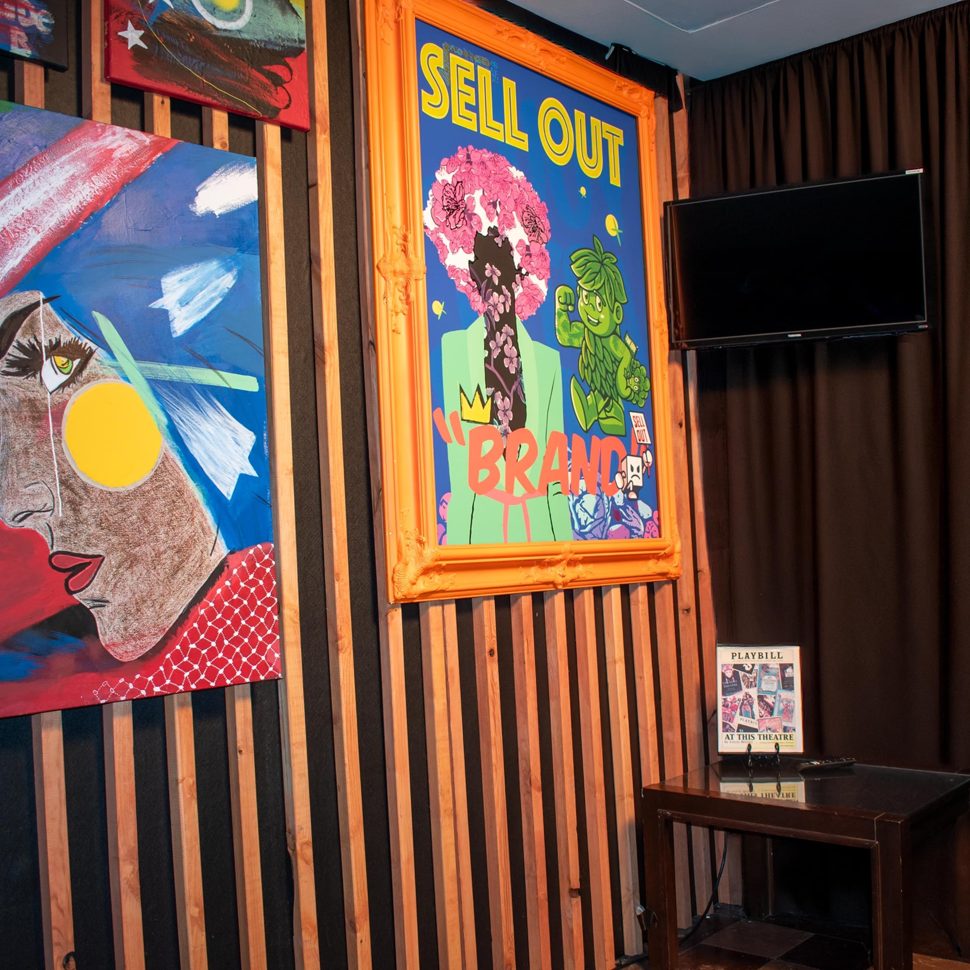
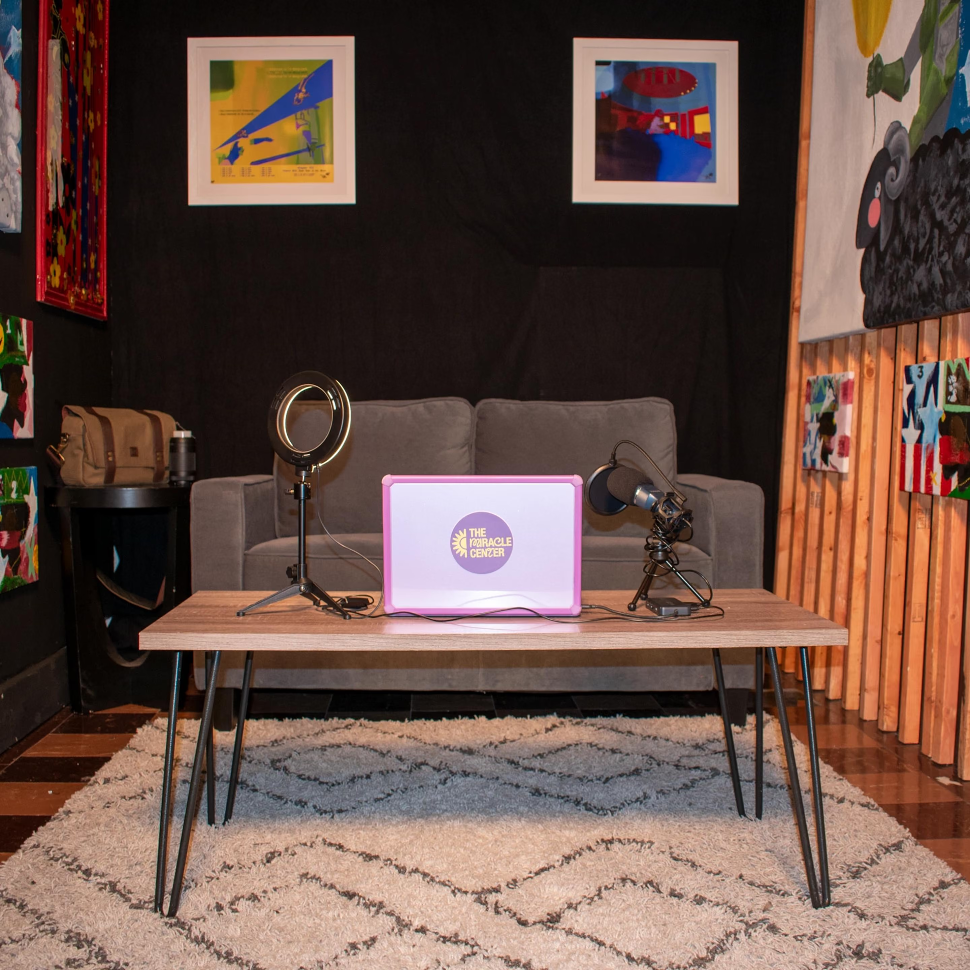
A private studio designed for podcast recording, video production, interviews, photography, voiceovers, and focused creative work. Built for creators and small production teams, the Content Room offers a quiet environment for producing high-quality content.
Capacity
1–3 people
Details
Layouts Supported
- Podcast or interview setup
- Video recording & content creation
- Voiceover or audio recording
- Writing, editing, or remote work
Dimensions and Details
- Approx. 138 sq ft
- Approx. 5.23 m x 2.45 m (17’ x 8’)
- Rectangular layout optimized for cameras, lights, and desks
- Power access for equipment
Request Information
Complete the form below, and our team will follow up with availability, pricing, and next steps. We look forward to helping bring your event, production, or creative project to life.